Property photo 1
Property photo 2
Property photo 3
Property photo 4
Property photo 5
4 Beds
5 Baths
6,688 sqft

$1,300,000

10470 N River Road, Barrington Hills IL, 60010

Price per sqft$194.38
Built in2002
Property size6,688 sqft
Property typeResidential
Bought with Lawrence Hines with RE/MAX Horizon and Listed by Monika Wasilewski with Realty Executives Advance 847-772-2641

Overview

Sold

Closed

Listed Jun 5, 2025

Updated May 29

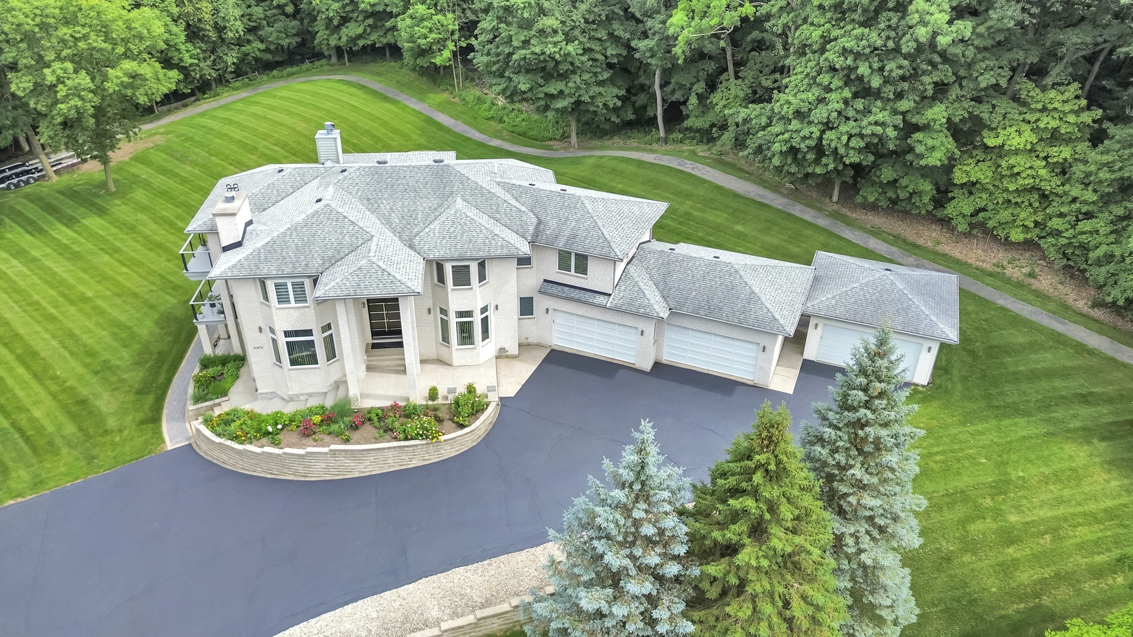
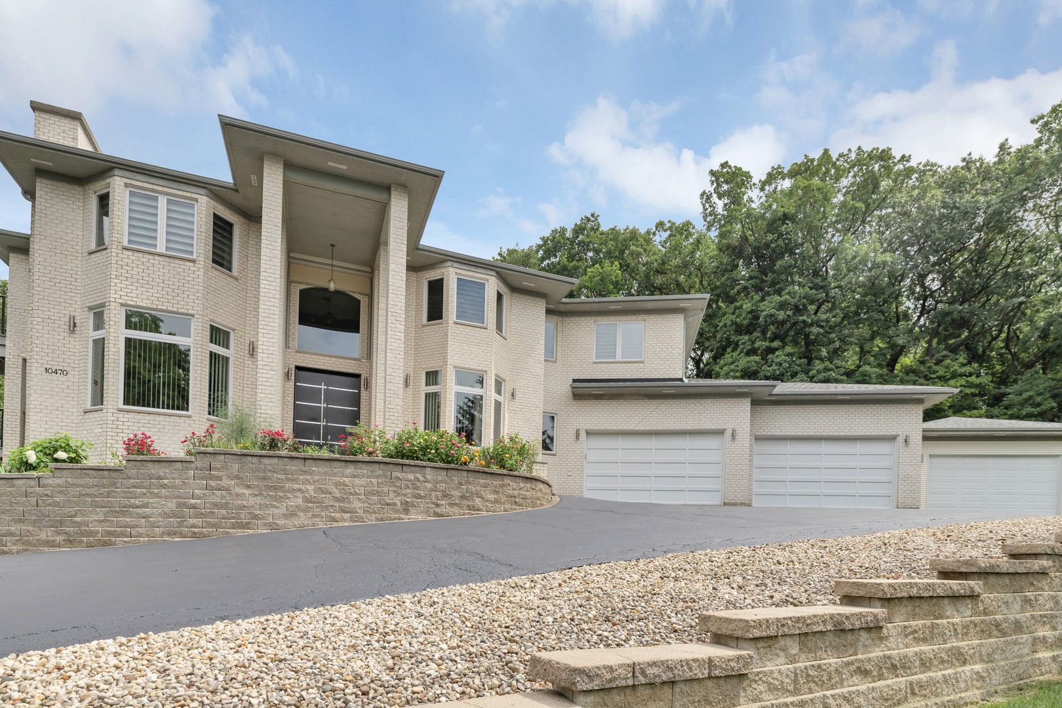
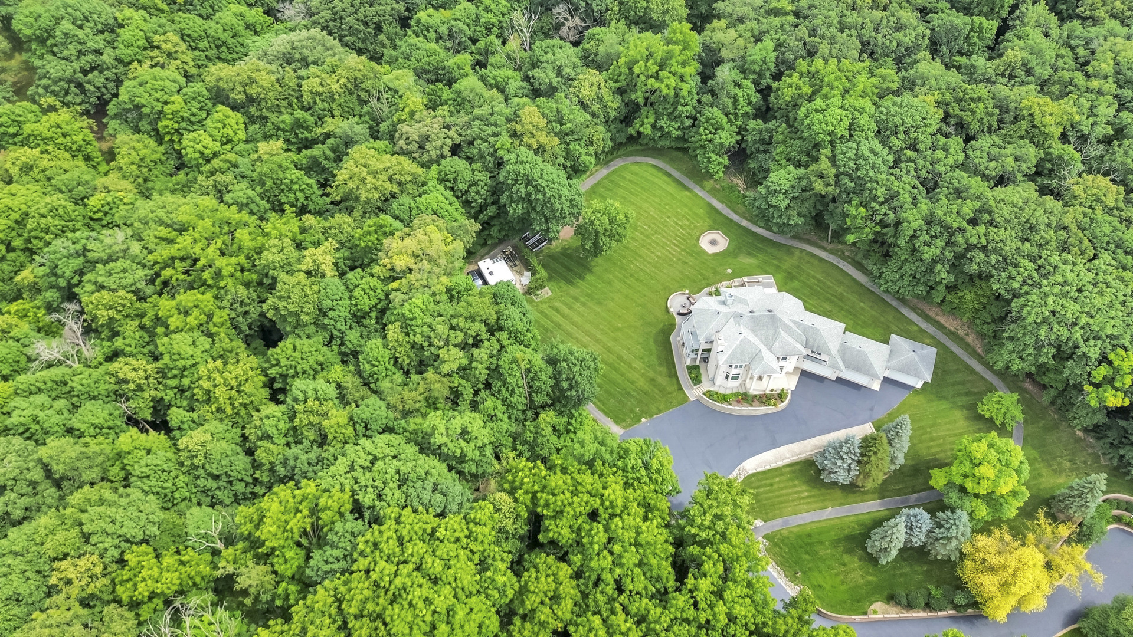
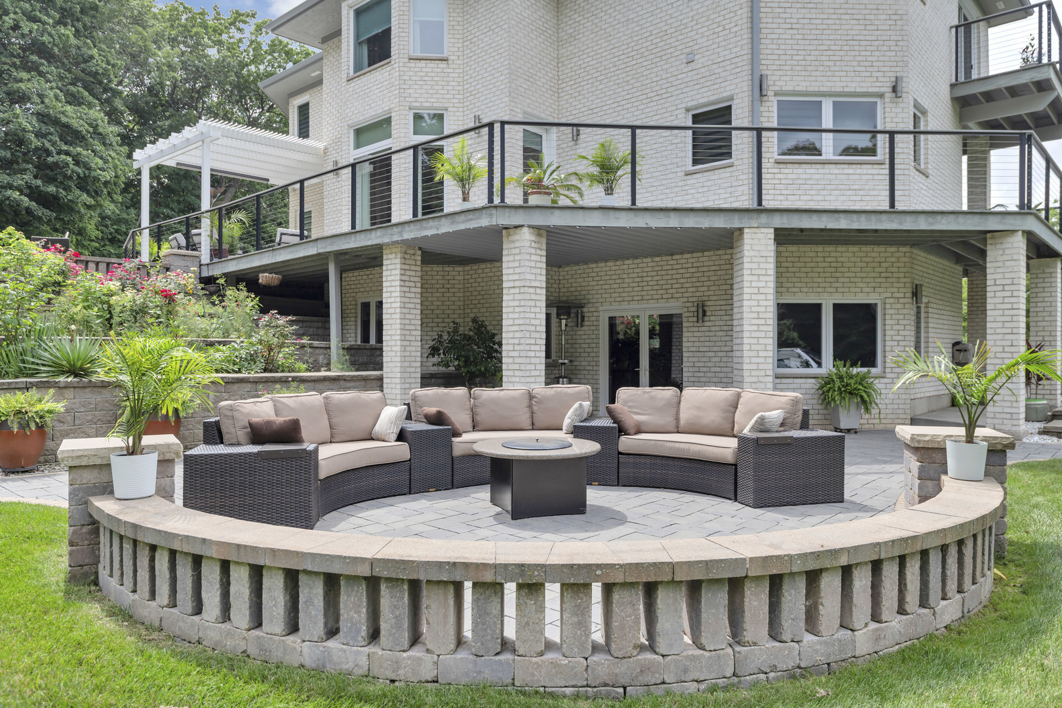
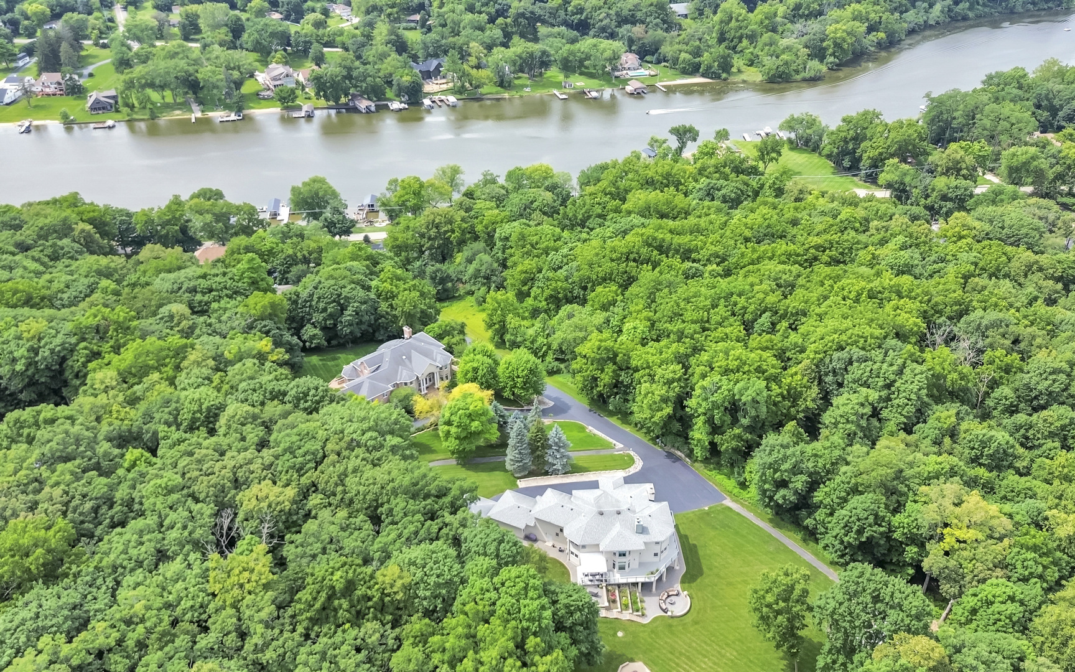
Amazing property with Fox River rights for boat and fishing lovers! Beautiful Modern custom made all brick 4 bedroom/ 4.5 bath open concept 2 story home with impressive lower level that is a dream space to entertain the entire family. This residence is surrounded by peaceful mature trees that gives you so much privacy. An amazing back yard includes professionally landscaped 2 tier patios with pavers, raised flower beds, pergola, and wrap around deck.The brick paved firepit and private 300 yards walking path is surrounded by peaceful nature .The residence is located just steps away from the Fox River where you find additional property that is included in the price. This part offers: a large newer dock, a new roofs with lifts for 2 boats, and station for 3 Jet-Skis.There is plenty of space to have fire pit right there by the river. A private access to Fox River is a dream area for boating, fishing, and water sports lovers and it can be all yours. The residence was mostly renovated in 2024 up to today's standards. Many highlights to mention including entry door with wind shade all exported from Europe, Beautiful refinished hardwood floor, modern stairway railing, all new doors, trim, and freshly painted throughout. Just Renovated Modern European style kitchen with granite countertops, stainless steel appliances including the restaurant quality stove with six burner cooktop, and a large pantry is a chef's delight.A beautiful natural light flows into the family room with fireplace. The whole first floor has large windows and full access to the spacious deck overlooking the amazing backyard. A large office off the main entrance is perfect for someone who works from home. This room has large windows, and access to the main level deck. The spacious dining room has built in cabinetry and the ceiling to floor windows for more natural light. Follow the staircase to the 2nd level with balcony overlooking the main floor. On a 2nd floor you will find the newly remodeled Master Suite with fireplace, an impressive closets with custom made organizers, and private balcony with breathtaking views. New master bath has double sinks, quartz countertop, jacuzzi, glass enclosed shower, bidet, and heated floors. There are 3 additional large bedrooms and two more beautifully finished baths; second bath has jet tub . The lower level is fully finished and ready to entertain your guests. It has a large kitchen with big pantry, fully equipped wet bar including wine cooler, beer fridge, ice maker and large island. Enjoy a game of your choice in this spacious area as well as access to the outdoor patio. With the 9ft ceilings, fireplace, and heated floors, this space is not only fun but extremely cozy any time of year.The full bathroom in lower level was also totally done. The whole house is equipped with intercom system, central vacuum, two separate high efficiency heating/cooling systems. Six cars garage and plenty of space to store and park your "toys". This residence will not disappoint. From the moment you enter this home you will see quality, elegance, space, and comfort - You must see yourself!!!

Additional information

MLS® ID
12385217

Interior Features

Bedrooms
4
Bathrooms
5
Fireplace
Yes
Cooling
Yes
Heating
Yes
Basement
Yes

Other Property Details

Taxes
$23,543
Tax Frequency
Annually
Garage
Yes
View
Yes
Waterfront
Yes
MLS provider logo

Bought with Lawrence Hines with RE/MAX Horizon and Listed by Monika Wasilewski with Realty Executives Advance 847-772-2641

The data relating to real estate for sale on this website comes in part from the Broker ReciprocitySM Program of Midwest Real Estate Data. Real estate listings held by brokerage firms other than Amy Schleser Ruminski are marked with the Broker ReciprocitySM logo or the Broker ReciprocitySM thumbnail logo (a little black house) and detailed information about them includes the name of the listing brokers.

Based on information submitted to the  MLS GRID for MRED 5/29/2026. All data is obtained from various sources and may not have been verified by broker or MLS GRID. Supplied Open House Information is subject to change without notice. All information should be independently reviewed and verified for accuracy. Properties may or may not be listed by the office/agent presenting the information. IDX information is provided exclusively for consumers’ personal non-commercial use, and may not be used for any purpose other than to identify prospective properties consumers may be interested in purchasing. Data is deemed reliable but is not guaranteed by MTP or MRED. The use of the MRED Data may be subject to an end-user license agreement prescribed by the Member Participant’s applicable MLS if any and as amended from time to time. Properties displayed may be listed or sold by various participants in the MLS. Properties displayed may be listed or sold by various participants in the MLS.

©2026 Listings Courtesy of MRED as distributed by MLS GRID. All rights reserved.

Data is refreshed every 3 hours. Listing last updated 2:02 PM UTC on 5/29/2026. 

DMCA Notice


Powered by Luxury Presence

