Leave a Message

Thank you for your message. I will be in touch with you shortly.

Explore Our Properties

Property Description

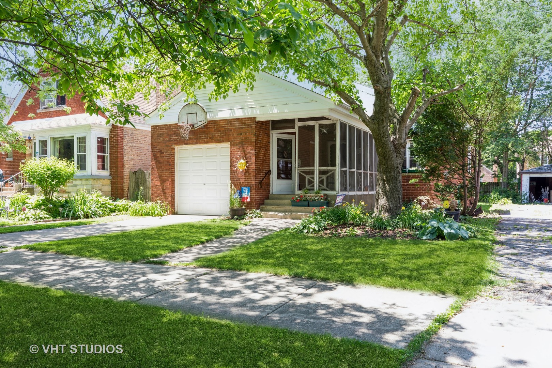
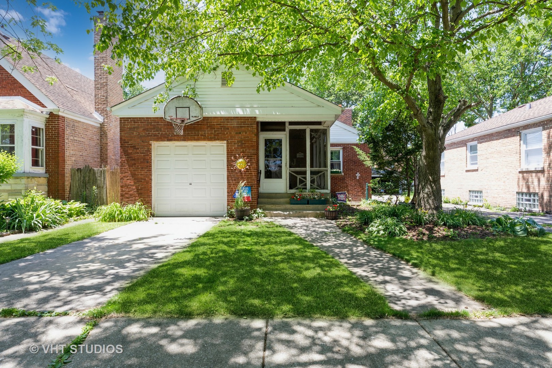
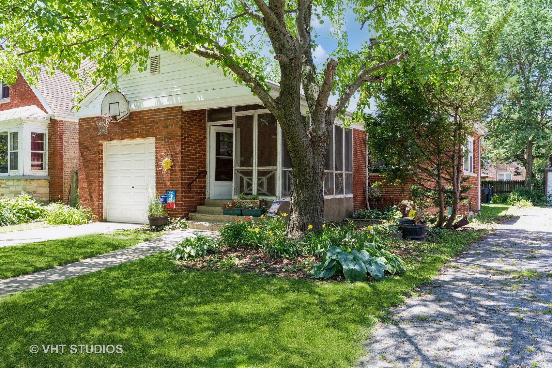
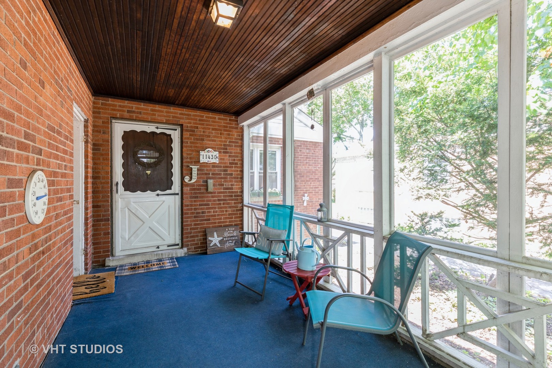
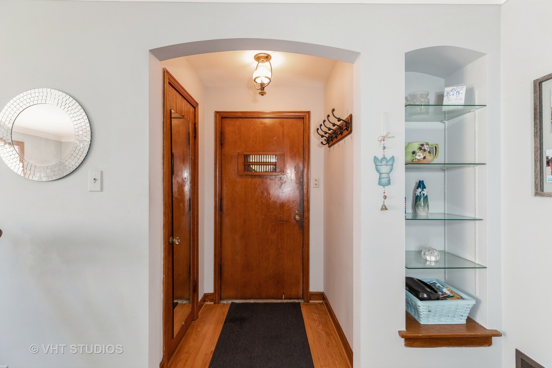
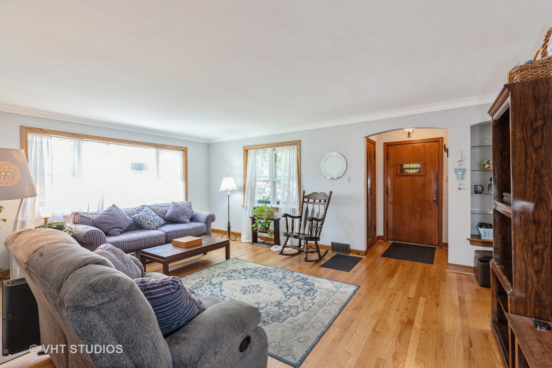
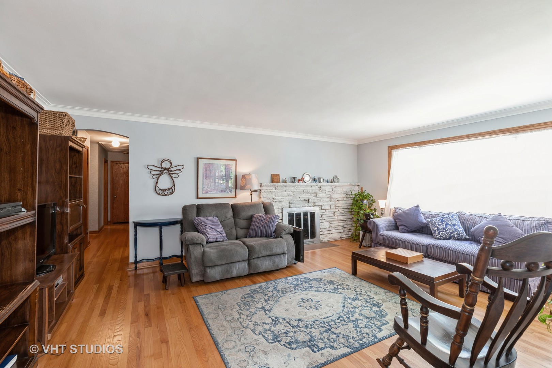
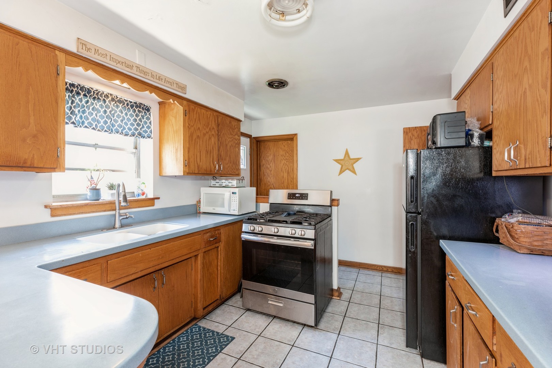
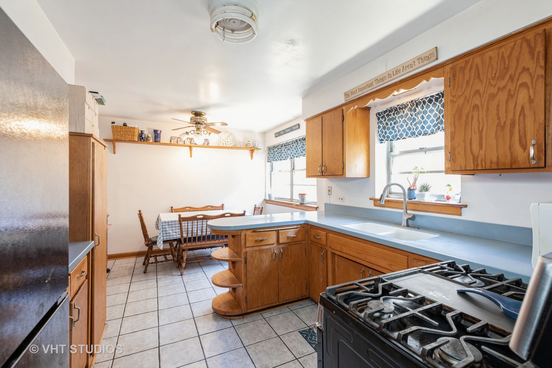
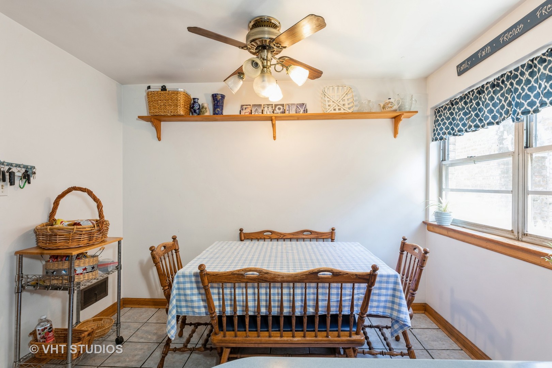
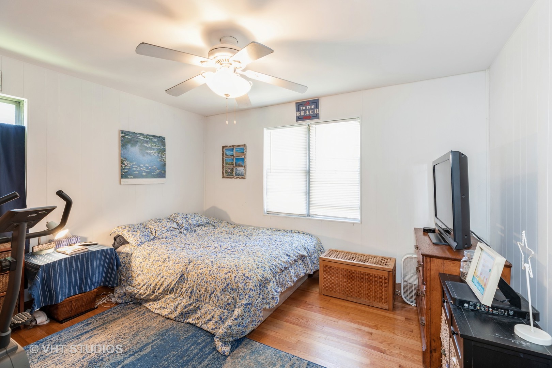
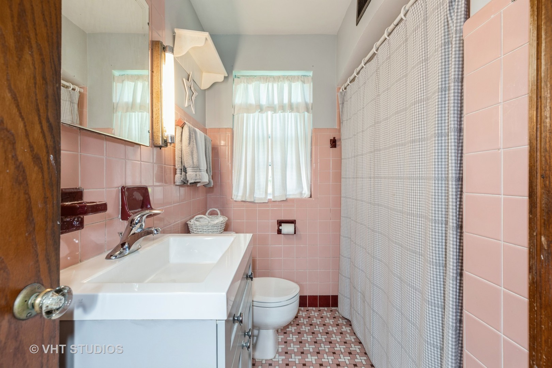
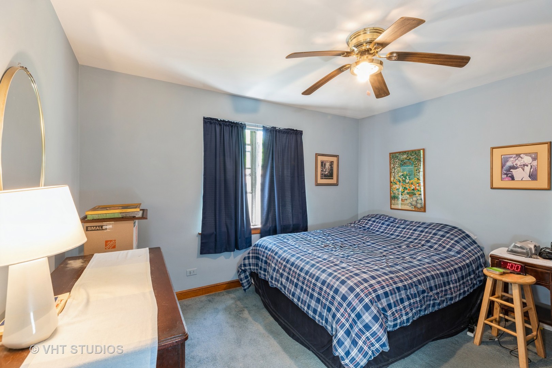
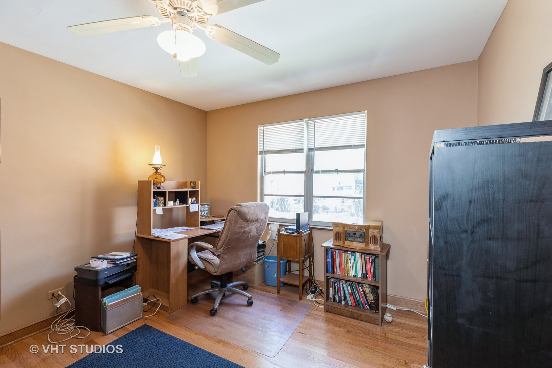
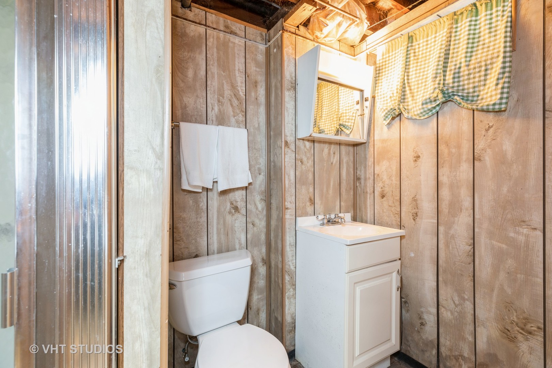
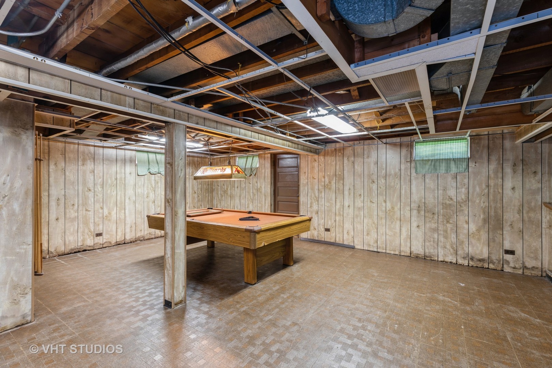
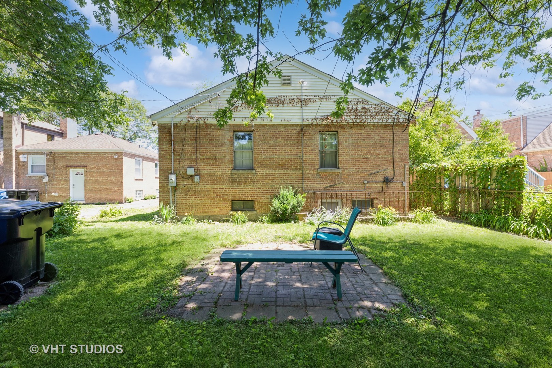
Welcome to this delightful 3-bedroom, 2-bathroom ranch home nestled in a serene and friendly neighborhood. The inviting exterior boasts a lush, well-maintained front yard with mature trees providing ample shade, creating a picturesque first impression. Step inside to discover a welcoming entryway that sets the tone for the warm and comfortable interior with hardwood floors throughout. The updated living room features new windows and a modernized wood-burning fireplace, perfect for cozy evenings with family and friends. Large windows allow natural light to flood the space, highlighting the beautiful hardwood floors. The functional eat-in kitchen is ready for your personal touch, offering plenty of potential to create your dream cooking space. The backyard is a true retreat, with a large, lush lawn and a charming patio area, perfect for summer barbecues and outdoor activities. The tranquil setting offers a private escape from the hustle and bustle of everyday life. Additional features include a one-car attached garage and a full basement, ready for your finishing touches. UPDATES INCLUDE: HVAC (furnace & AC), Water Heater, and Front Room Windows all within the last few (5-ish) years. Roof & exterior sewer line clean out within the last 10-ish years. **Please note -- seller is disclosing that the basement does have some seepage on heavy rains. Property is being sold/conveyed "as is." ** Ideal Beverly location near schools, parks, and shopping. Steps away from Kennedy Park and just a few blocks from Morgan Parks Sports Center and the Beverly Arts Center. Don't miss the opportunity to make this charming ranch your own!

Overview

Property Status
Sold
Date Sold
September 13, 2024
Lot Size
4,791.6 Sq.Ft.
MLS ID
12078015
Property Type
Residential
Year Built
1951

Features & Amenities

Architecture Styles
Ranch
Garage Spaces
1.0
Water Source
Lake Michigan, Public
Heat Type
Natural Gas, Forced Air
Air Conditioning
Central Air
Appliances
Range, Dishwasher, Refrigerator, Washer, Dryer
Sewer
Public Sewer
School District
299
Sales Price
$211,000
Real Estate Tax
$3,268/yr

Downloads

11430 S Artesian Avenue

Schedule a Tour

I would love to help you see this beautiful home! As a full-service brokerage, I can help you tour. Please submit an offer, and answer questions about the buying process.
Thank you

for your interest in 11430 S Artesian Avenue, Chicago, IL 60655

11430 S Artesian Avenue
Navigate

Follow Us On Instagram