Leave a Message

Thank you for your message. I will be in touch with you shortly.

Explore Our Properties

Property Description

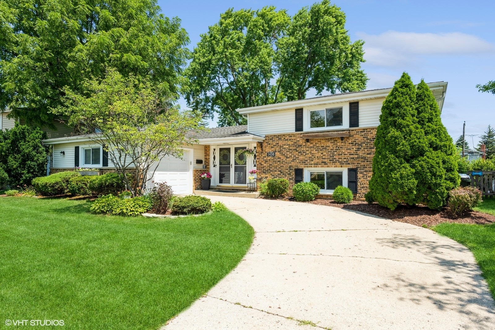
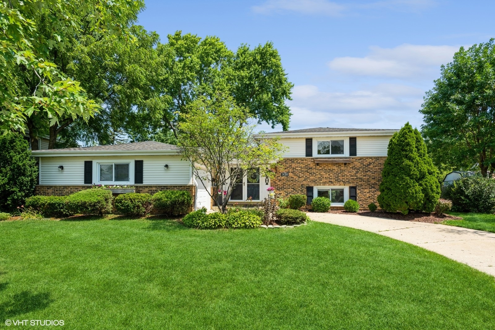
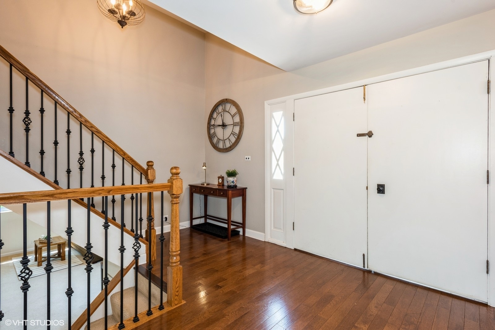
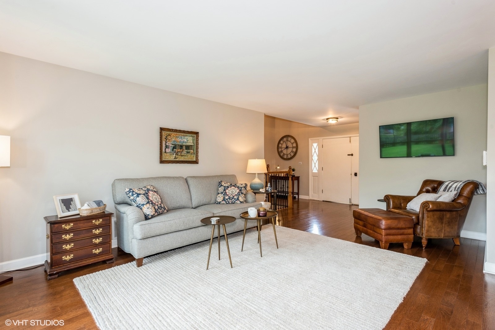
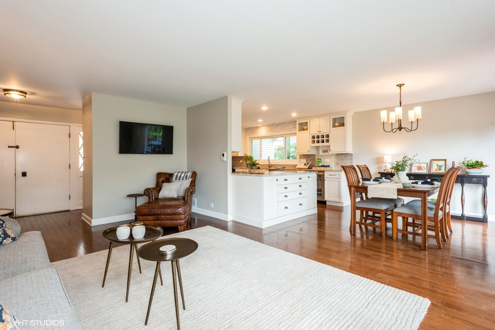
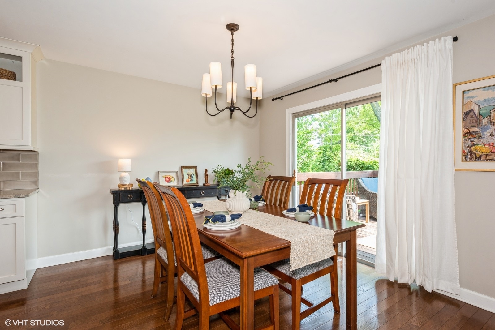
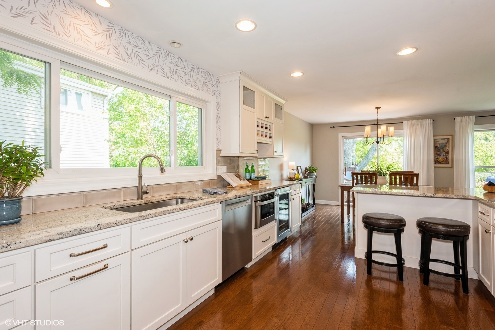
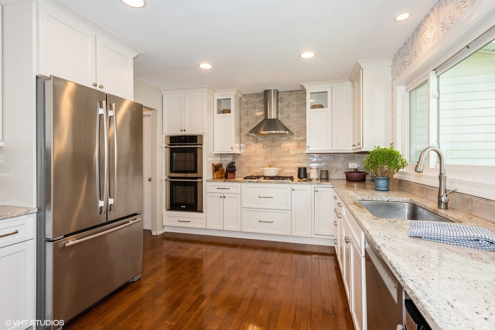
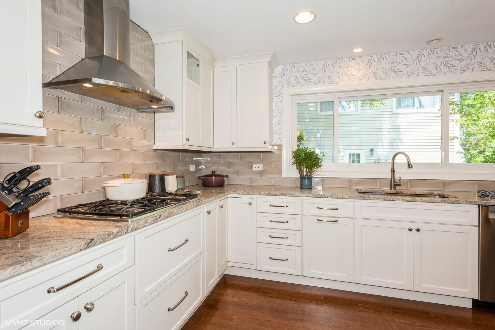
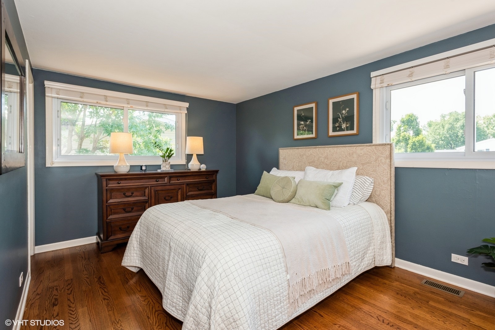
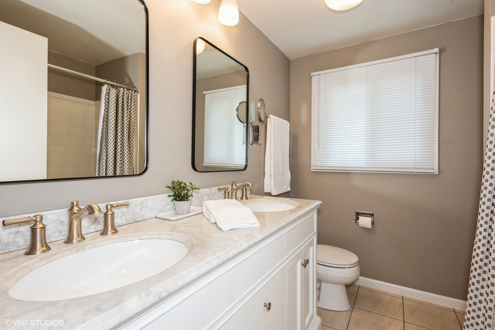
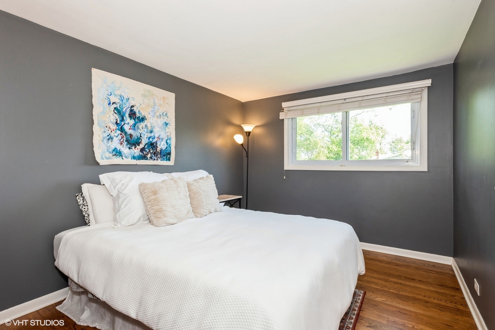
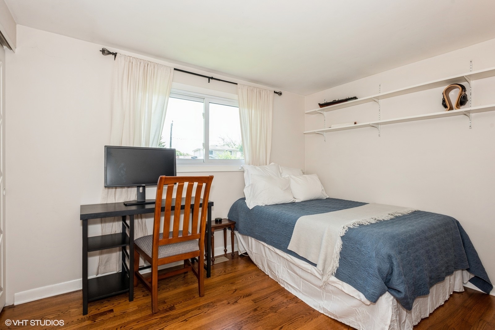
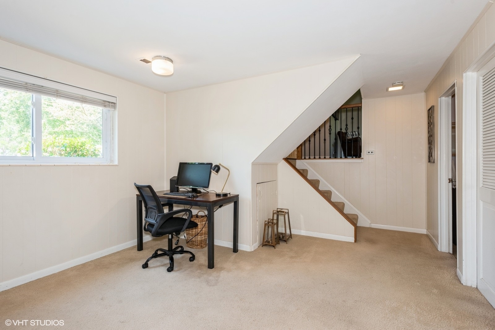
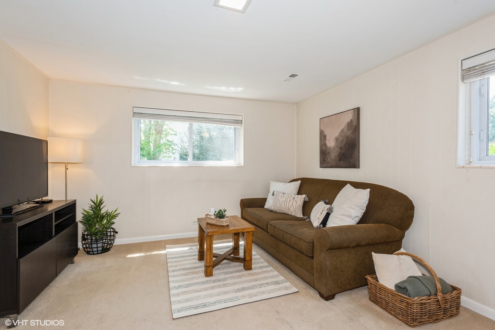
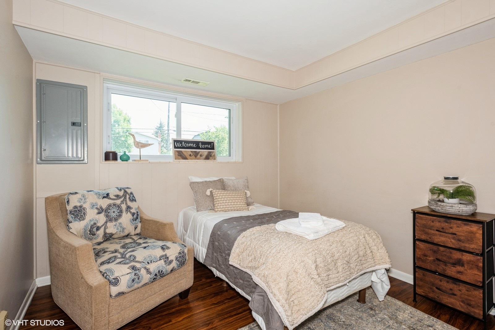
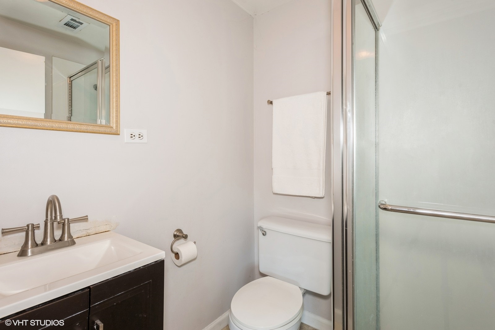
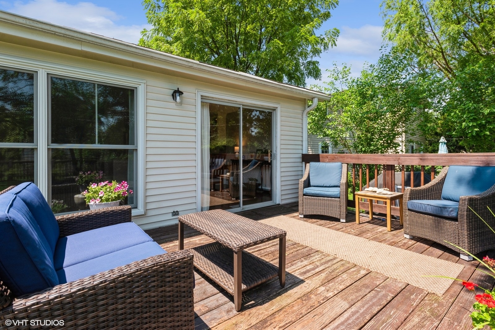
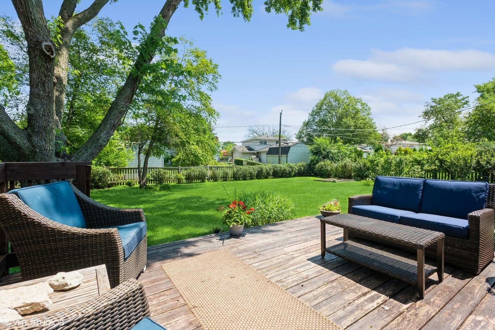
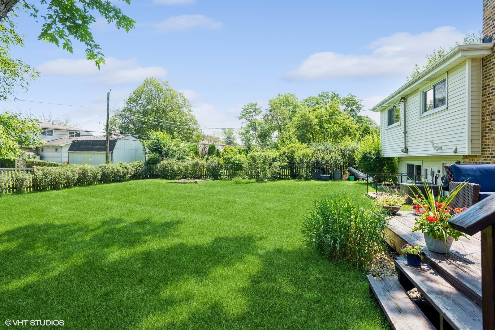
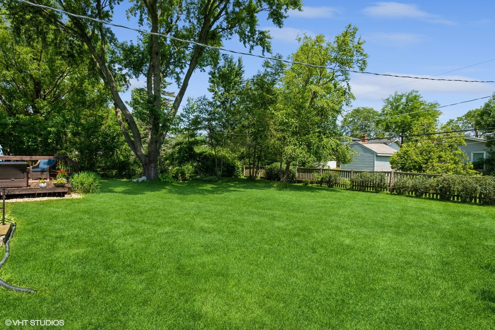
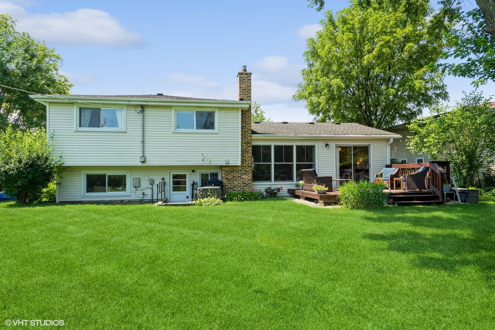
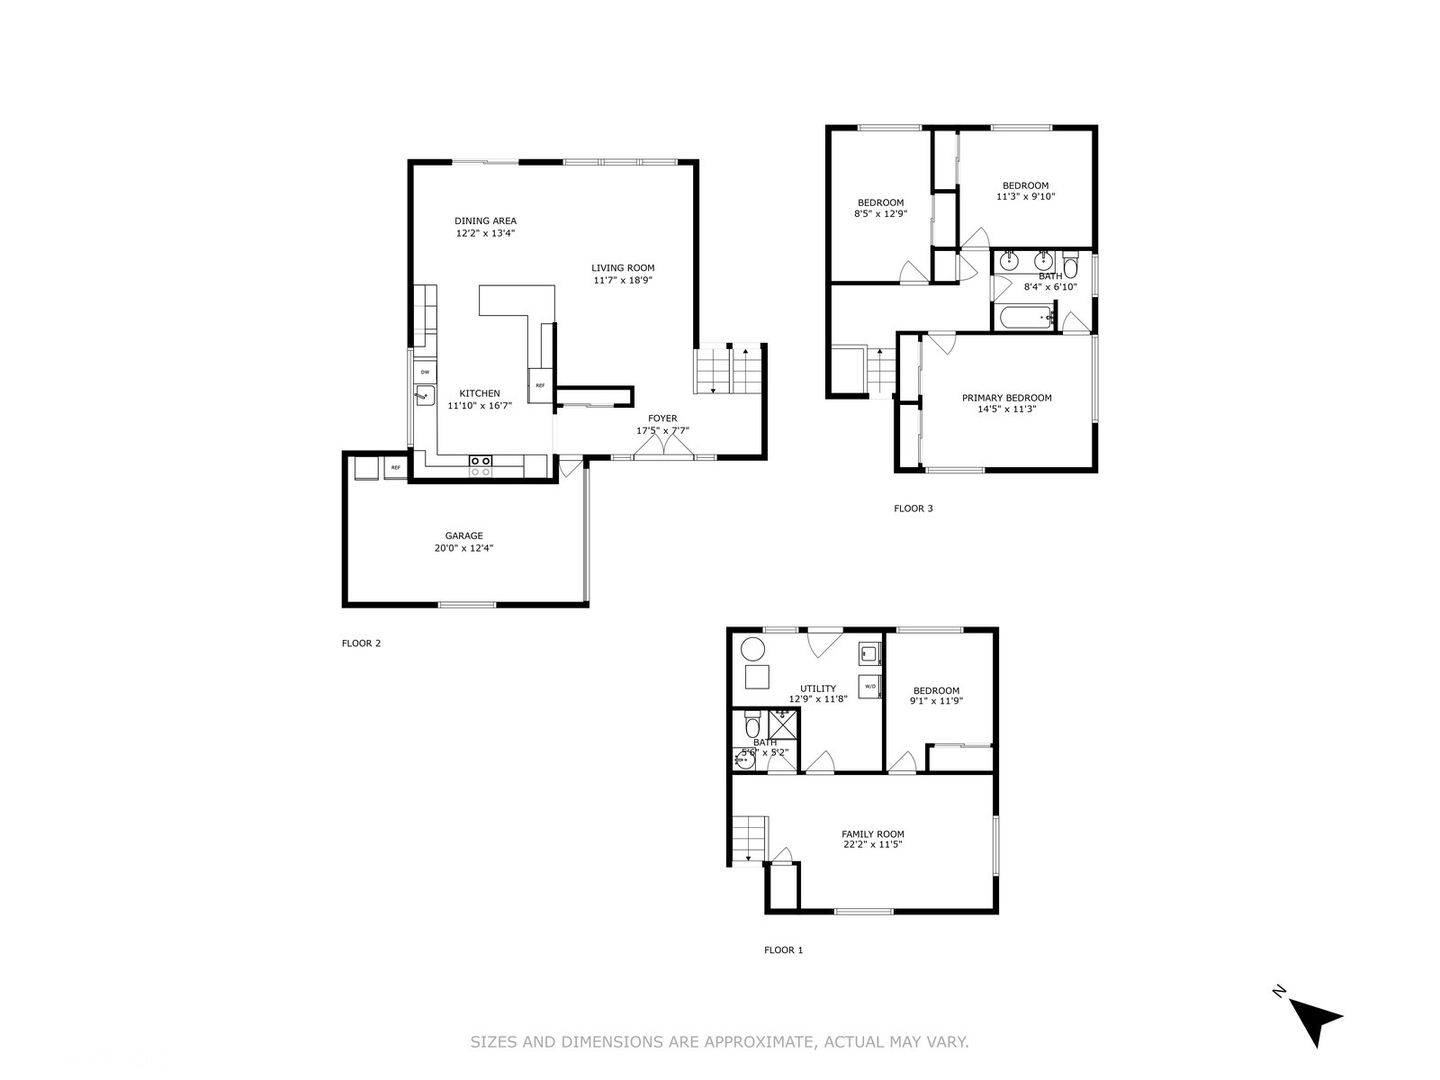
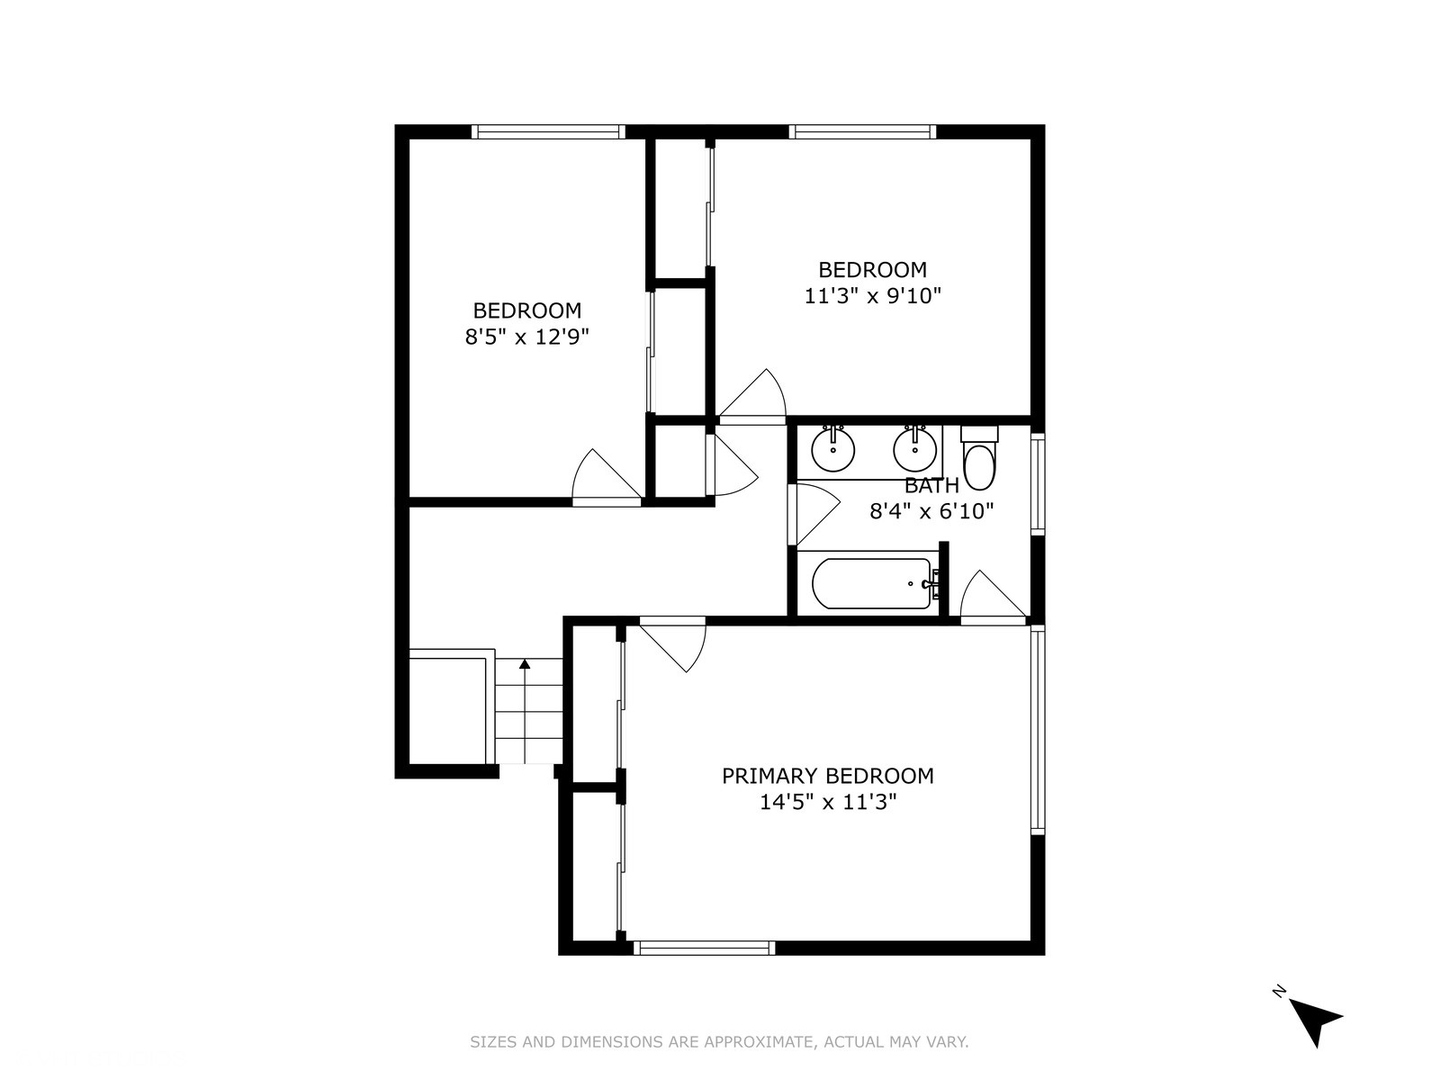
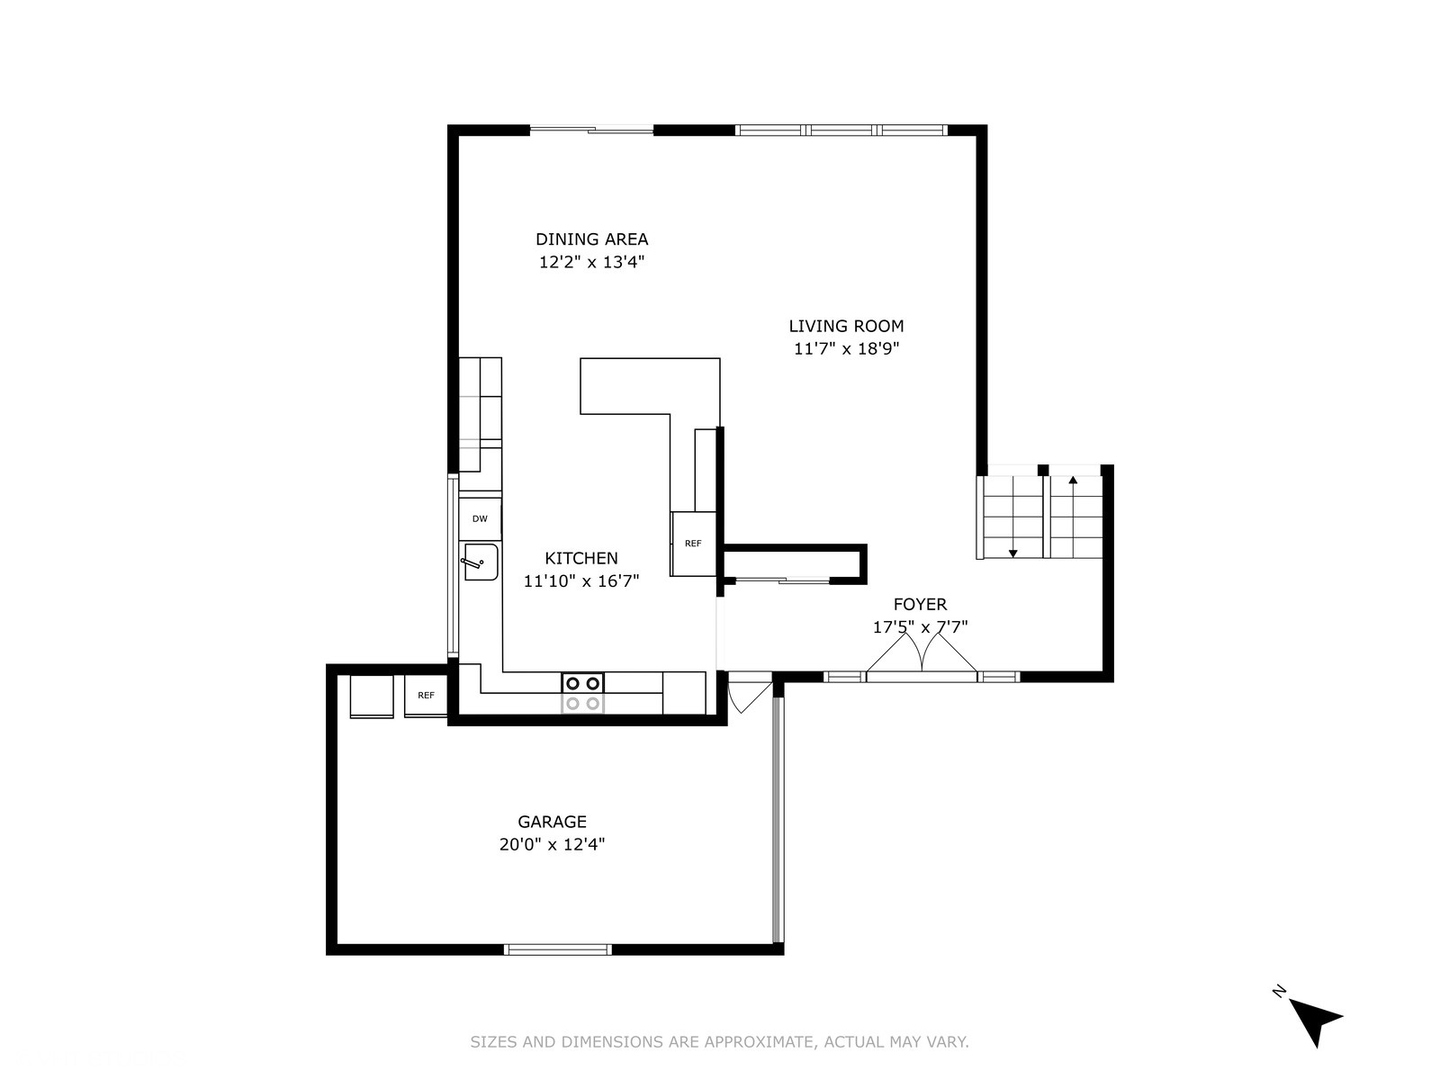
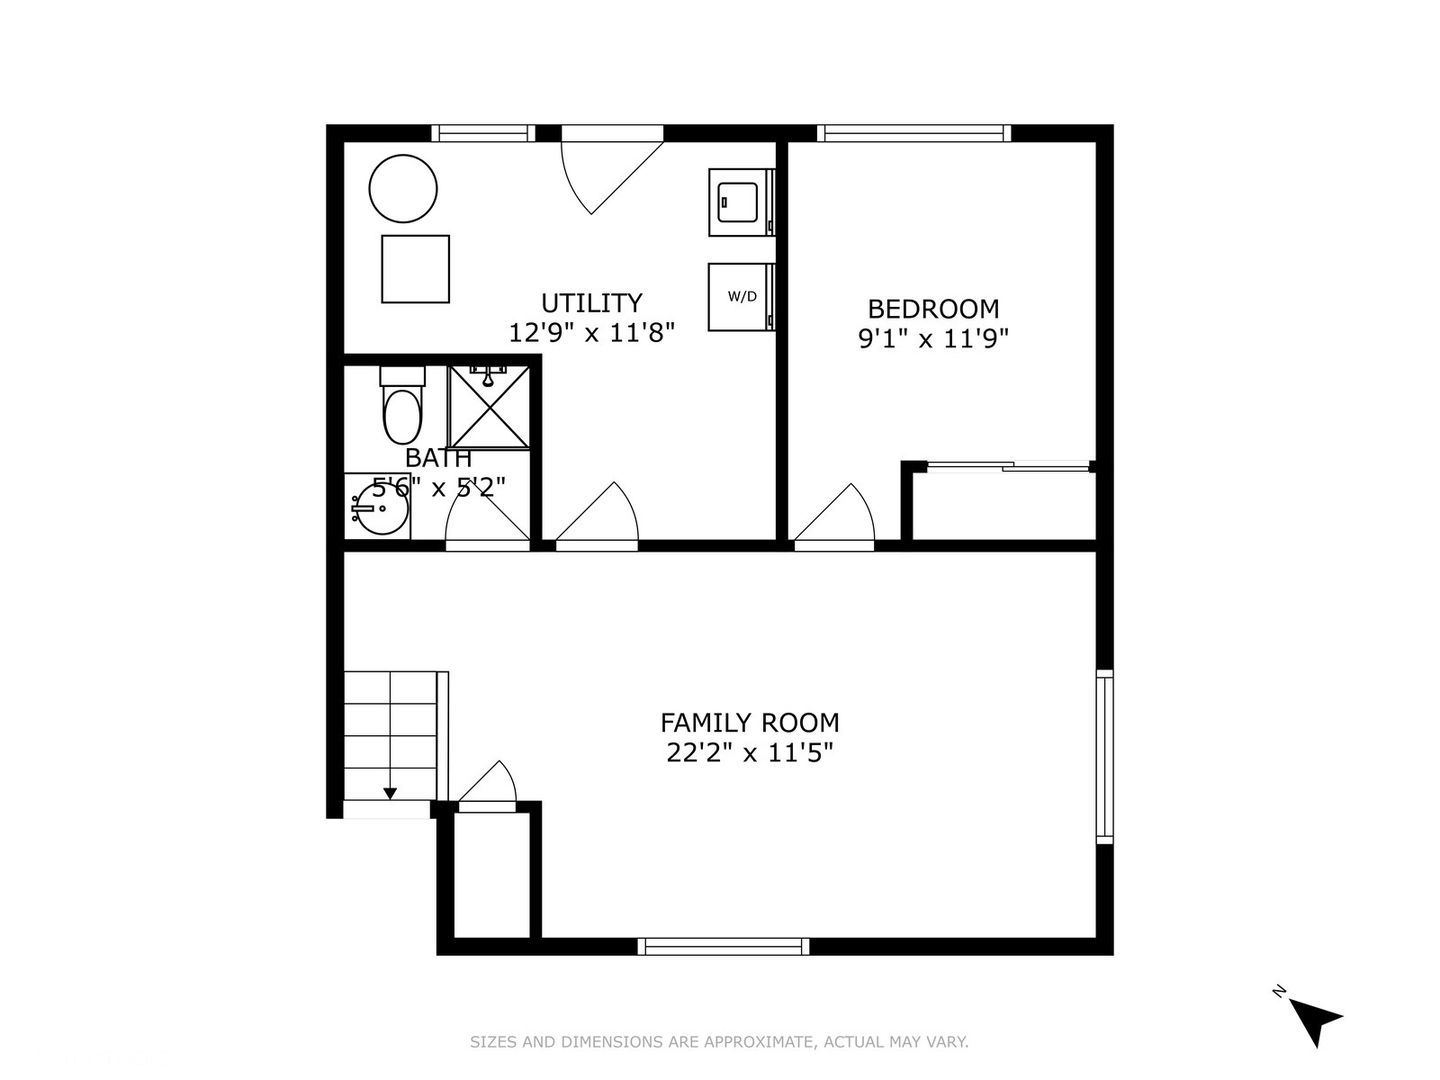
** NOTE: MULTIPLE OFFERS RECEIVED** HIGHEST AND BEST OFFERS ARE DUE SUNDAY 7/21 AT 9PM ** Welcome to 1430 W. Concord Dr! Step inside this charming 4-bedroom, 2-bathroom traditional split level single-family home. You'll feel right at home from the moment you walk in the door! Beautiful recently added and refinished hardwood floors greet you and extend through the main and second levels. You'll love the bright and airy feel, enhanced by neutral paint, recessed lighting, and large newer windows on the main level. This 1960s split level has been updated throughout over the years. The piece de resistance is the showstopper kitchen. Prepare to be wow'd by this sprawling open-concept kitchen... It's a chef's dream! Kitchen features granite countertops, a proper hood vent, double ovens, a nice large peninsula with seating and extra cabinet storage, and modern stainless steel appliances. The main level living area is perfect for entertaining -- opens right up to the kitchen and dining room. Your main level also opens up to a lovely deck offering a peaceful retreat overlooking a large partially fenced yard with mature trees, ideal for outdoor gatherings or relaxing afternoons. Don't miss the updated bathrooms that add a touch of modern luxury to this charming home. The electric panel, HVAC system, water heater, and appliances are all newer within the last decade or so, and are very well maintained. The home features an attached one-car garage for your convenience. Fantastic Arlington Heights location! Enjoy a short walking distance to the elementary school, close in proximity to desirable downtown Arlington Heights, easy drive to both the Arlington Heights Metra stations, close to tons of shopping, and highways. This home is truly ready for you to move in and enjoy!

Overview

Property Status
Sold
Date Sold
August 16, 2024
Lot Size
9,452.52 Sq.Ft.
MLS ID
12114907
Property Type
Residential
Year Built
1965

Features & Amenities

Garage Spaces
1.0
Water Source
Public
Roof
Asphalt
Heat Type
Natural Gas, Forced Air
Air Conditioning
Central Air
Other Interior Features
Hardwood Floors
Sewer
Public Sewer
Substructure
Concrete Perimeter
Other Exterior Features
Deck
Elementary School
Greenbrier Elementary School
Middle School
Thomas Middle School
High School
Buffalo Grove High School
School District
214
Sales Price
$476,000
Real Estate Tax
$7,674/yr

Downloads

1430 W Concord Drive

Schedule a Tour

I would love to help you see this beautiful home! As a full-service brokerage, I can help you tour. Please submit an offer, and answer questions about the buying process.
Thank you

for your interest in 1430 W Concord Drive, Arlington Heights, IL 60004

1430 W Concord Drive
Navigate

Follow Us On Instagram