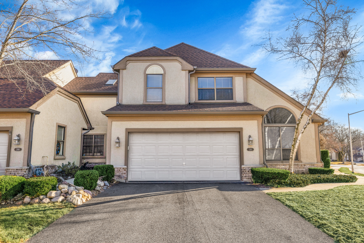
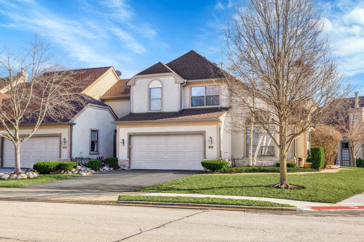
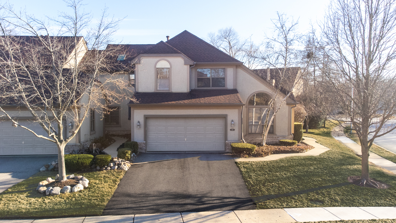
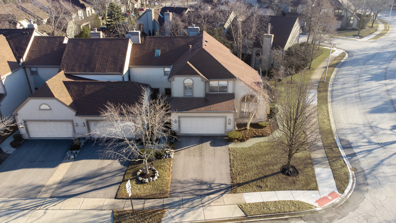
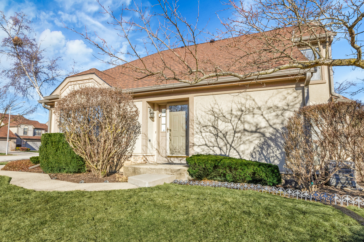
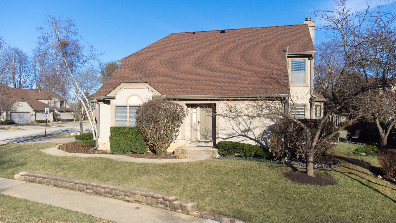
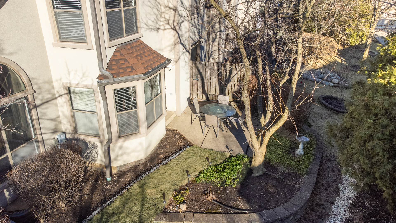
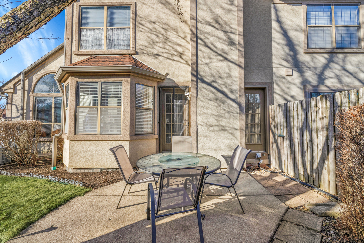
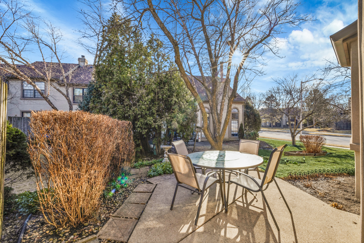
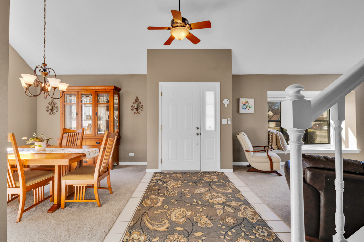
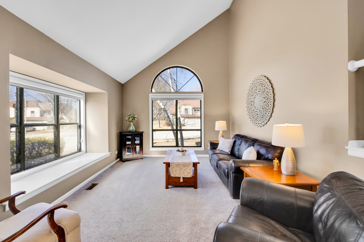
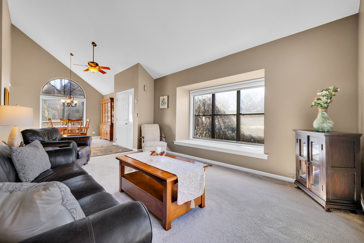
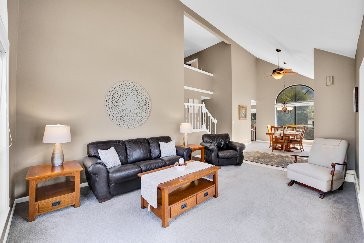
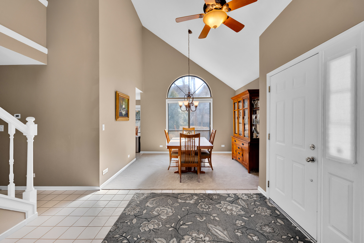
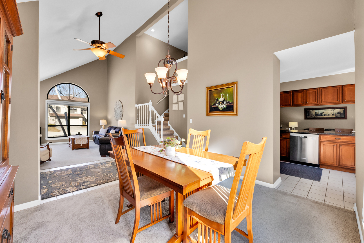
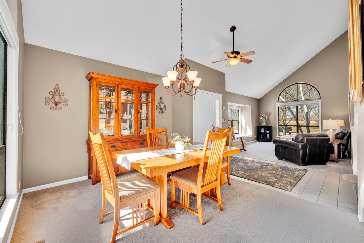
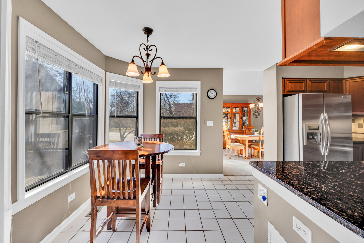
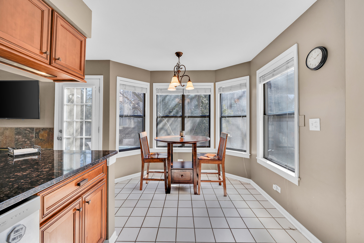
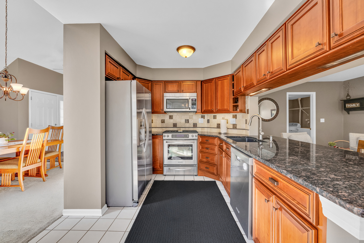
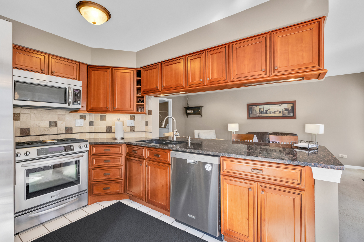
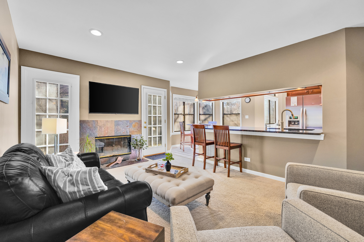
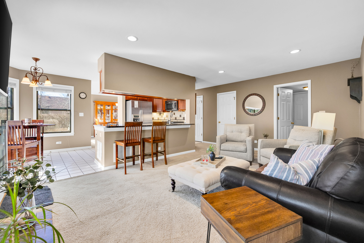
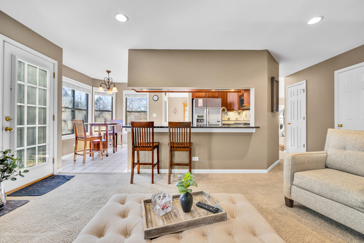
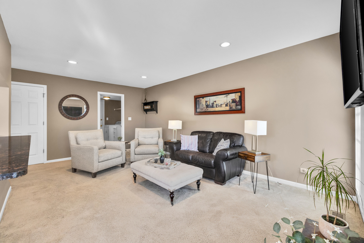
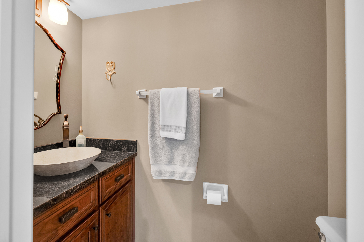
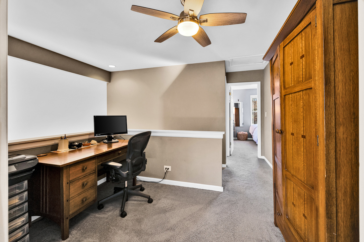
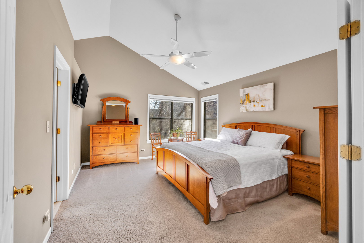
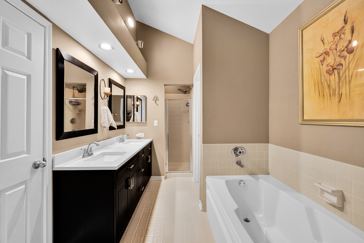
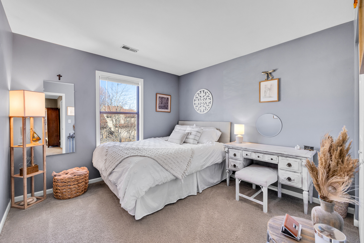
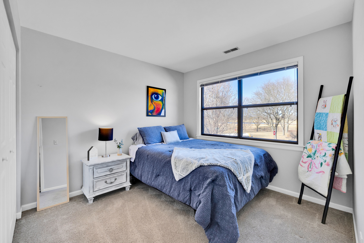
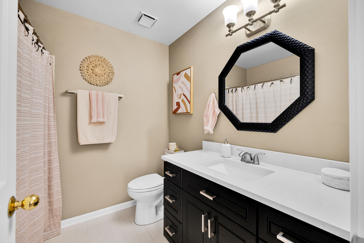
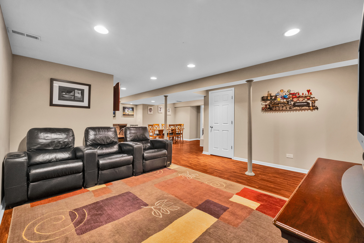
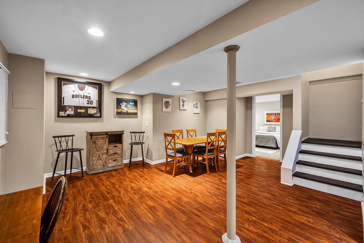
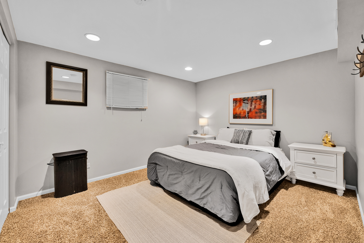
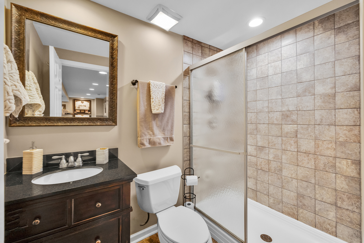
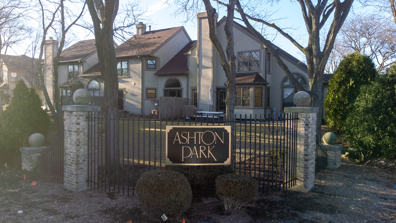
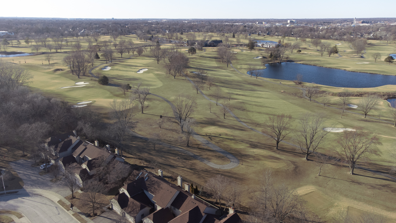
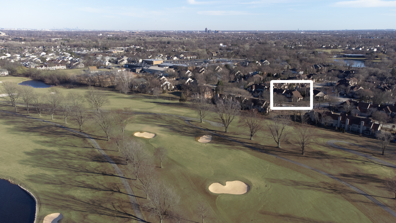
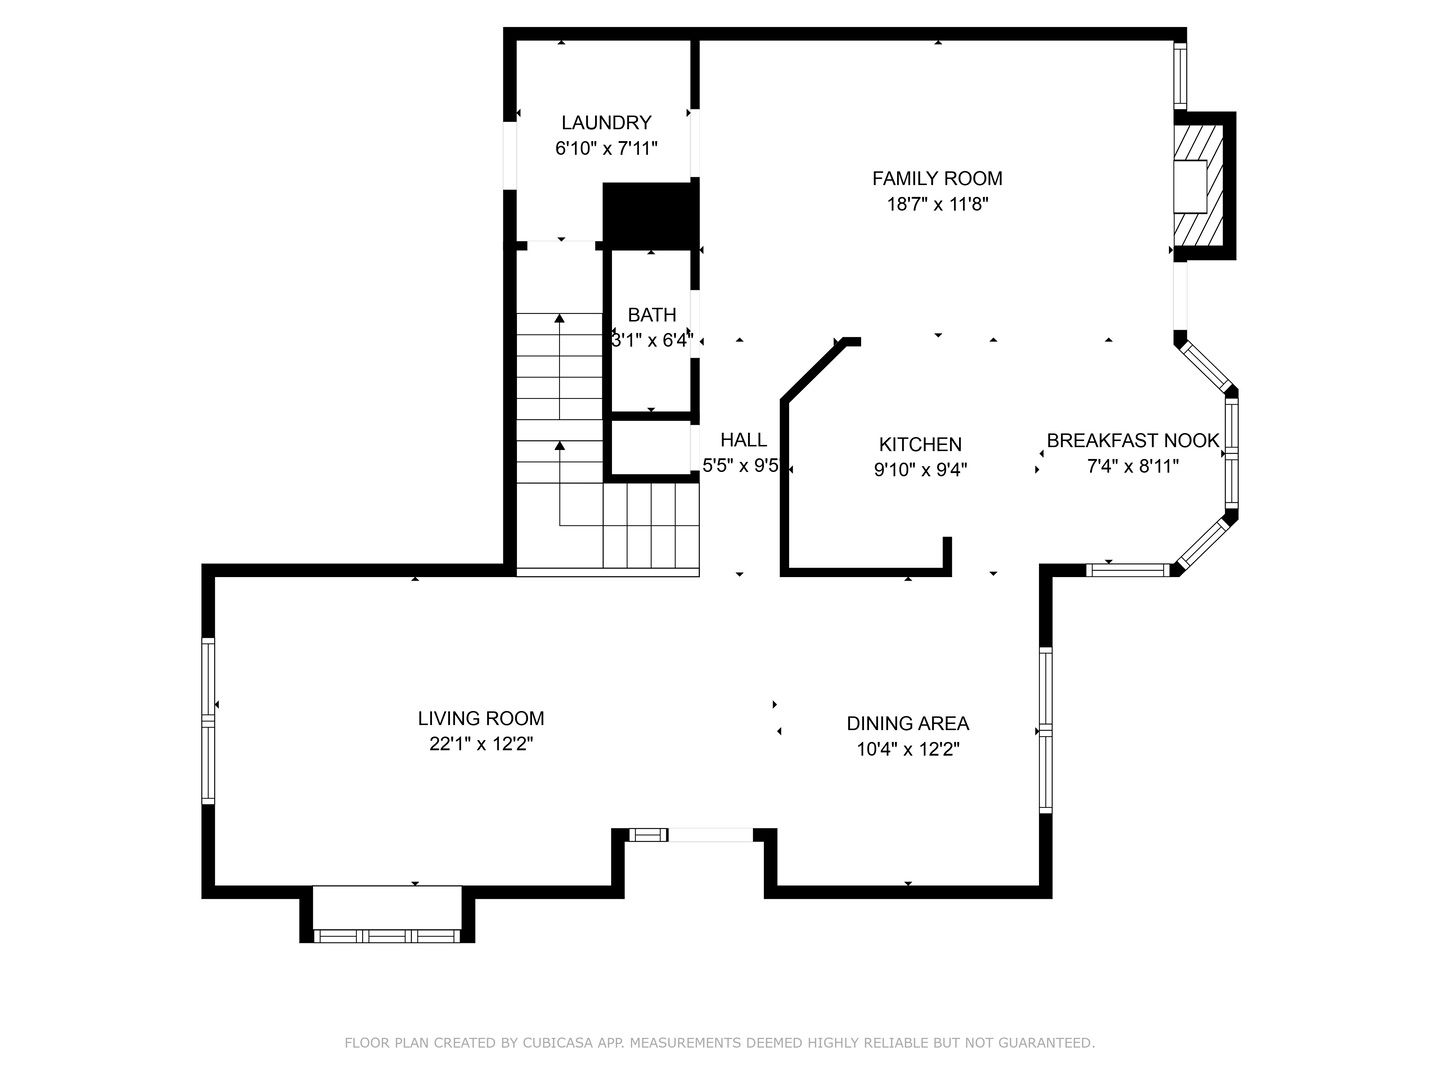
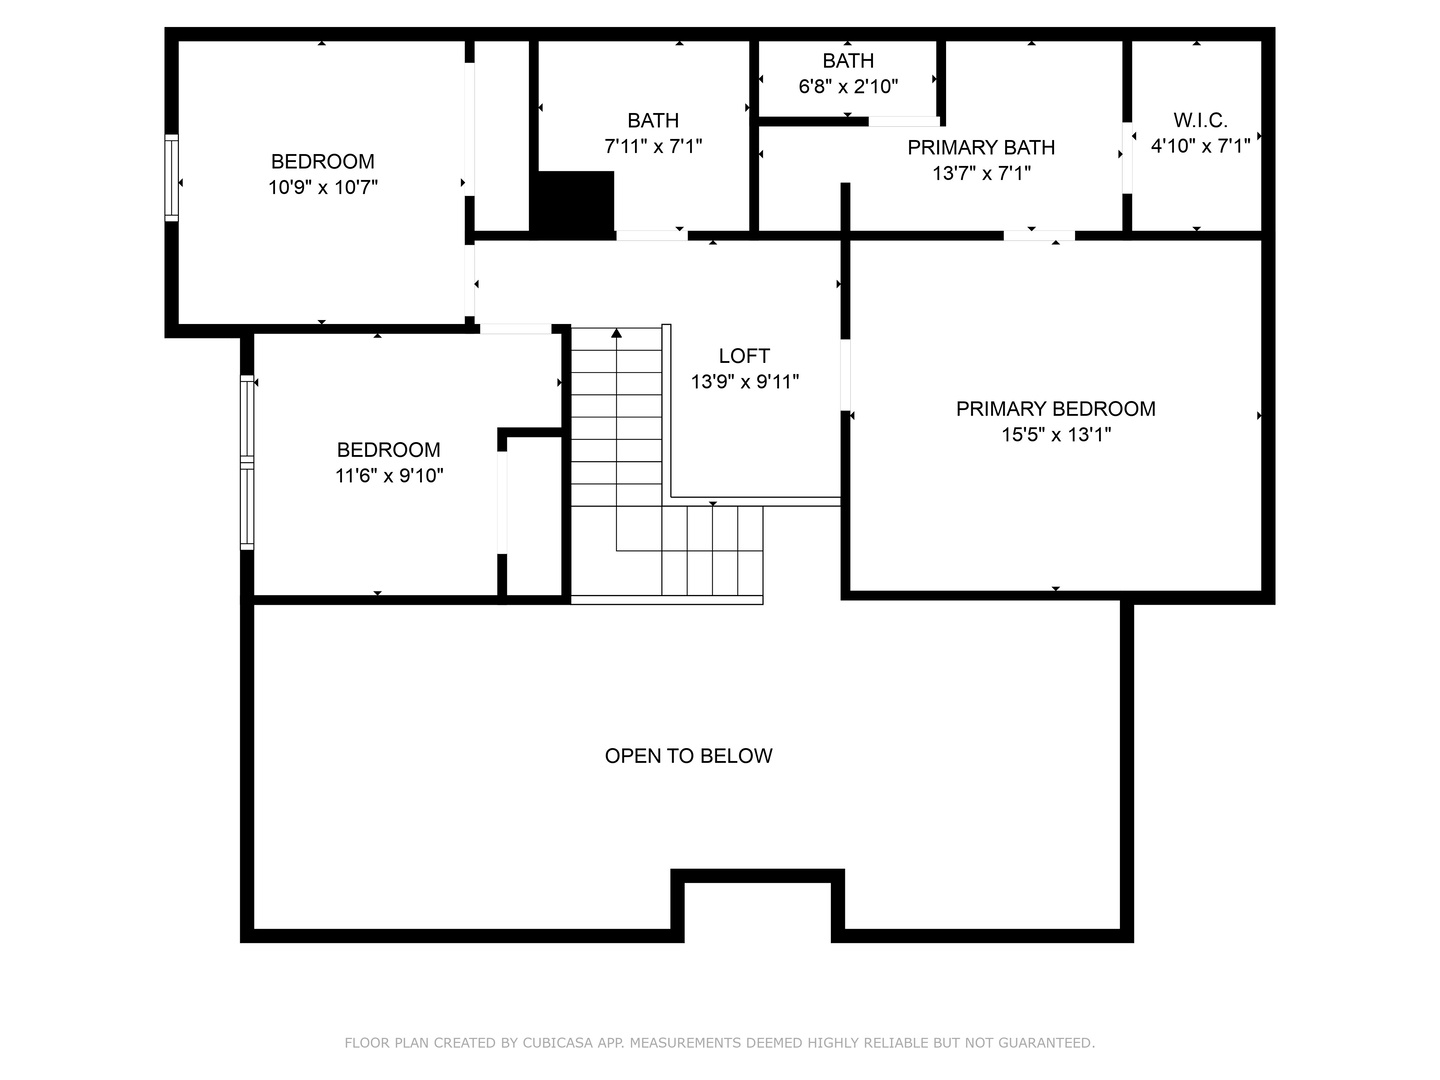
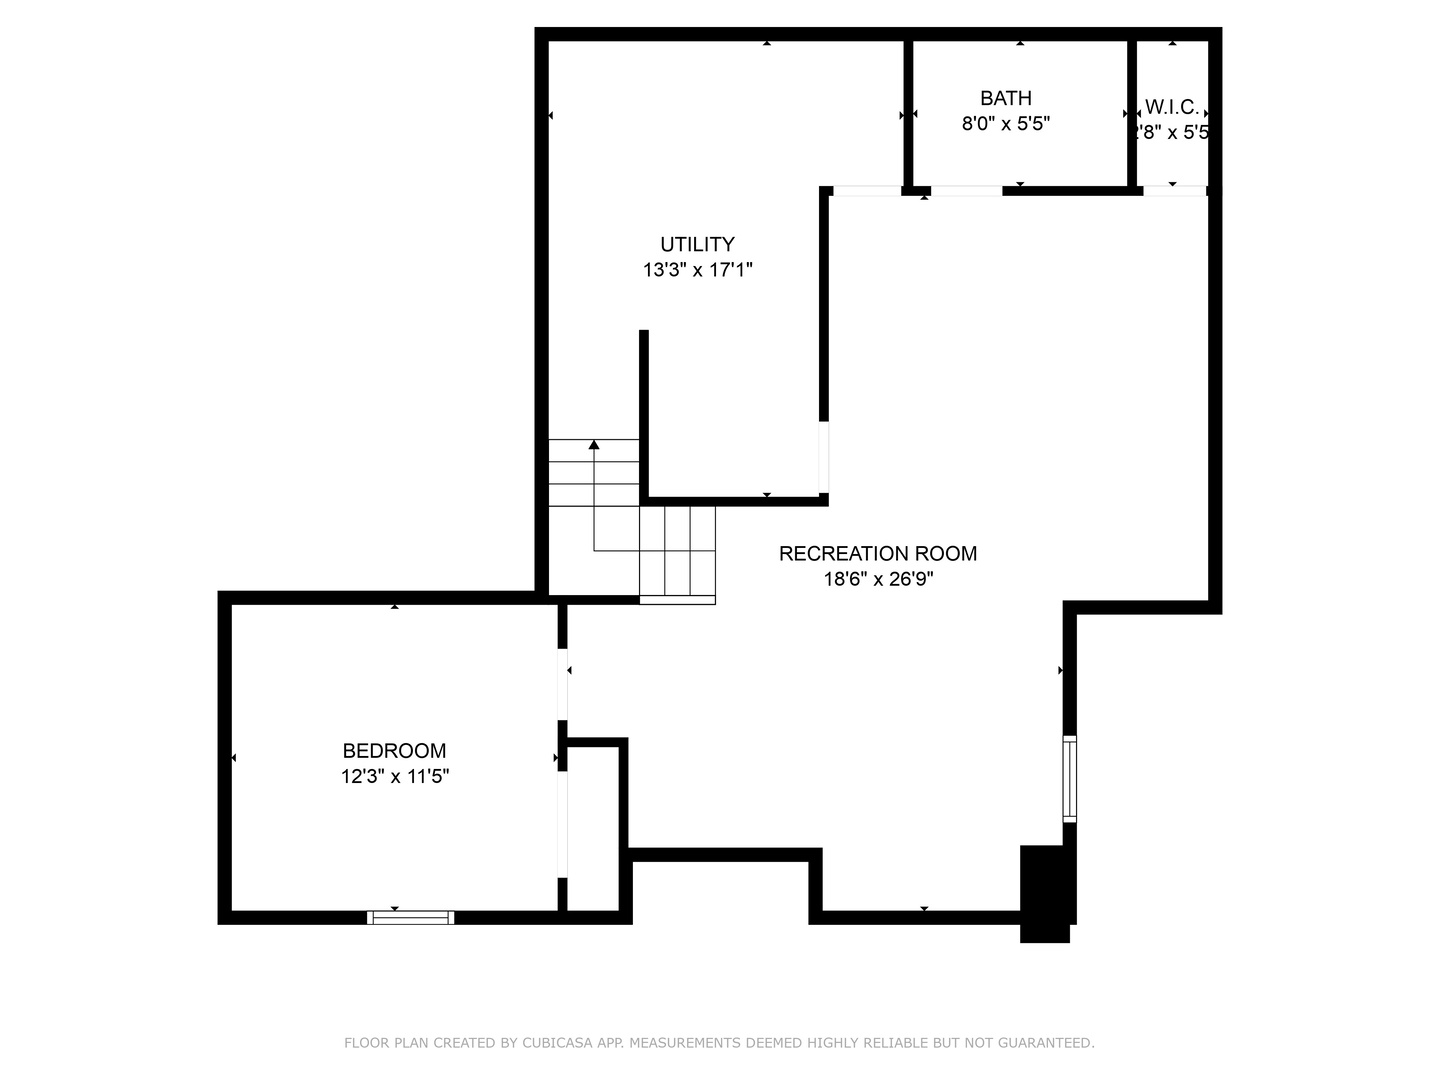
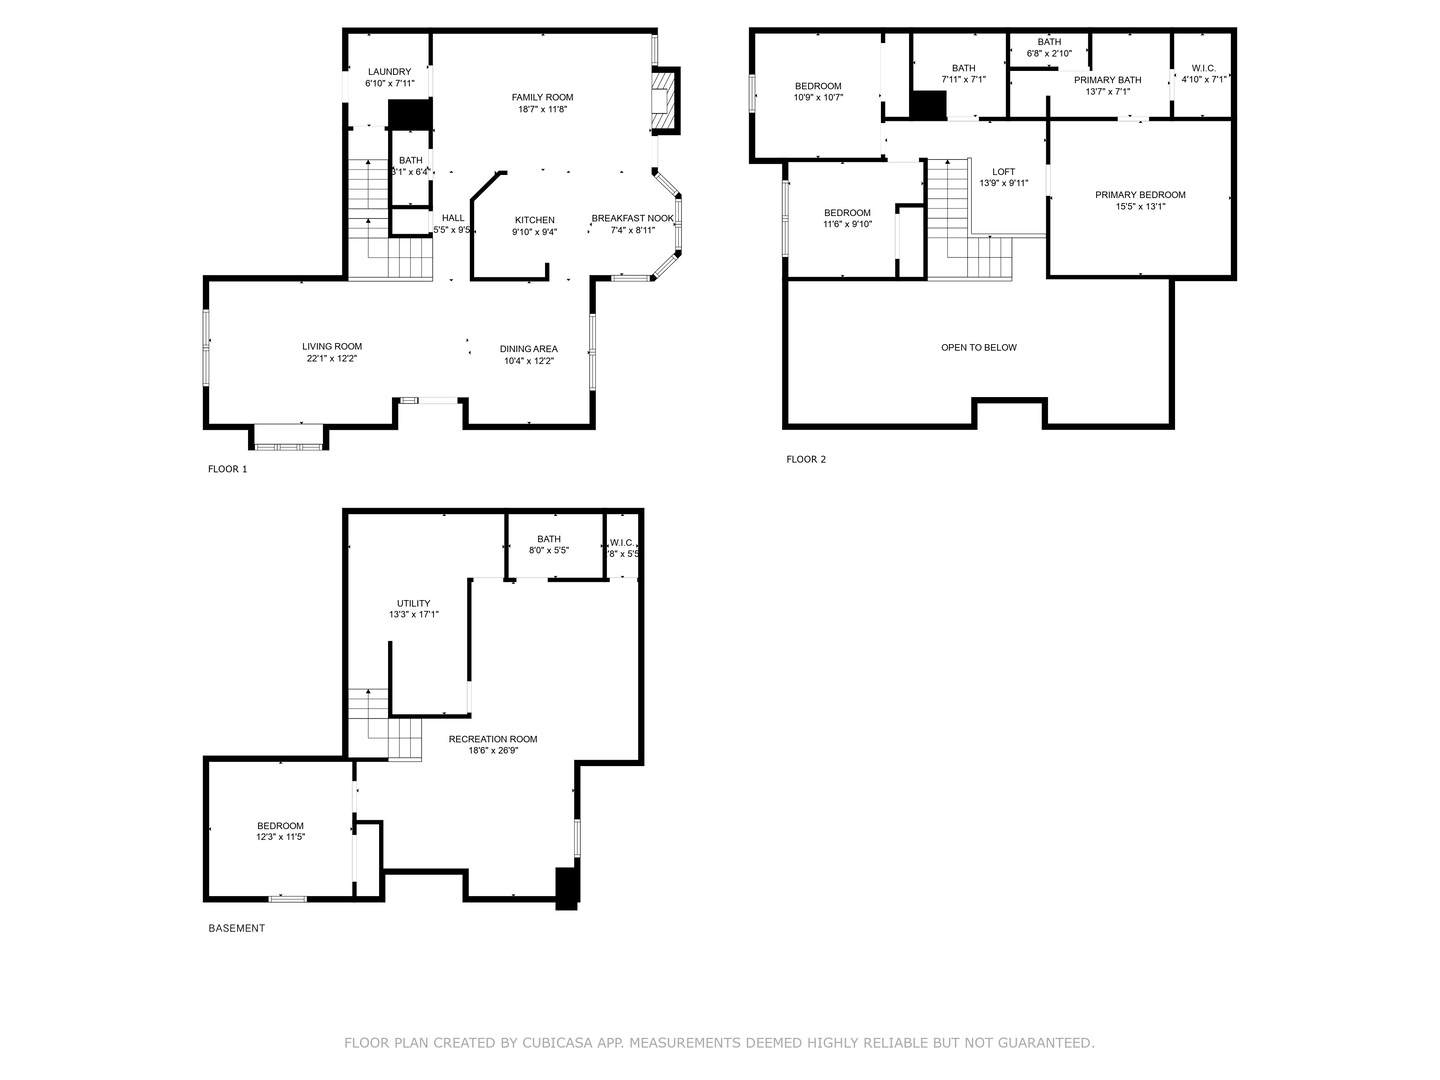
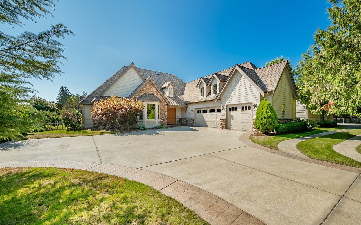
Highest & Best due 3/16 at 12pm. Welcome to your dream home in the highly sought-after Ashton Park community! This stunning end-unit townhome offers 3+1 bedrooms, 3.5 bathrooms, and an exceptional blend of comfort and convenience. Step inside to a bright and airy living room with soaring vaulted ceilings, creating a spacious and inviting atmosphere. The dining room is perfect for entertaining. The modern kitchen, complete with an eat-in area, is ready for your culinary creativity. The cozy family room, featuring a charming fireplace, is the perfect place to unwind after a long day. Upstairs, you'll find three generously sized bedrooms plus a versatile loft-ideal for a home office. The primary suite boasts a large walk-in closet, a double vanity, a stand-up shower, and a soaking tub. The finished basement offers even more, featuring a large entertainment area, ample storage, an additional bedroom, and a full bathroom-perfect for guests or extended family. Nestled across from the picturesque Schaumburg Golf Club, this home offers beautiful views and easy access to leisure activities. Plus, it's located in the highly desirable Conant High School district, making it an excellent choice for those who value top-tier education. With a two-car attached garage for added convenience and a low HOA, this home seamlessly blends practicality and ease. Don't miss this incredible opportunity-schedule your private showing today!