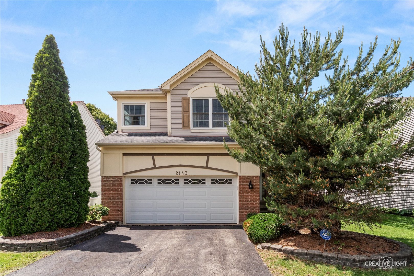
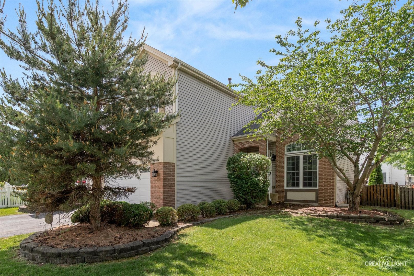
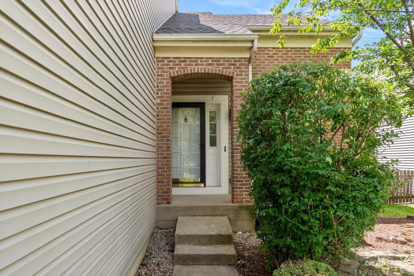
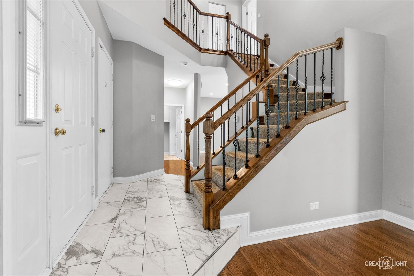
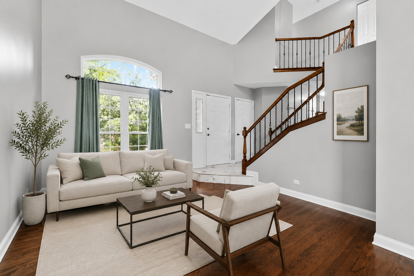
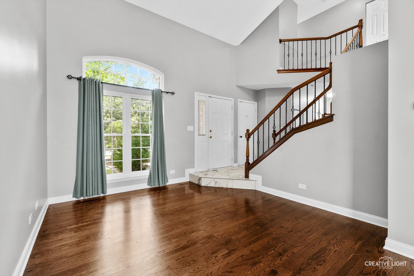
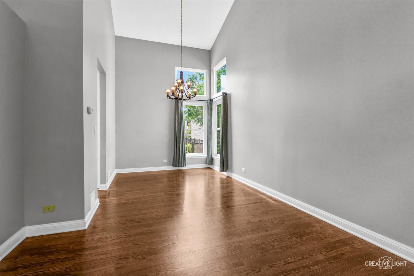
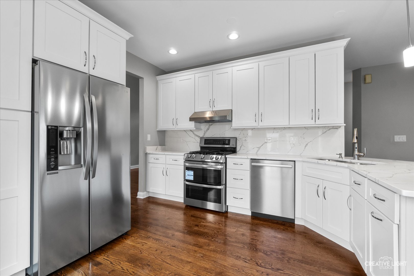
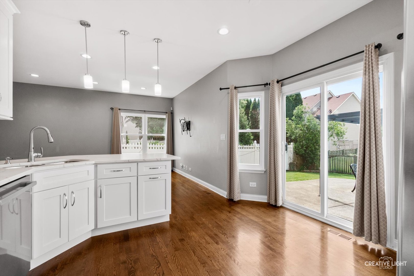
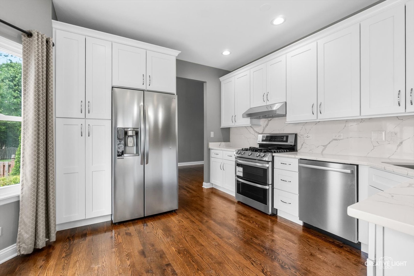
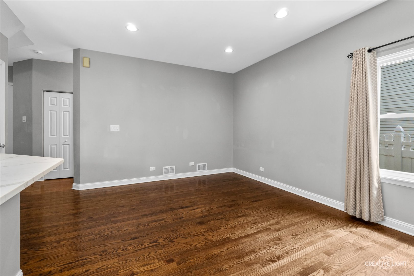
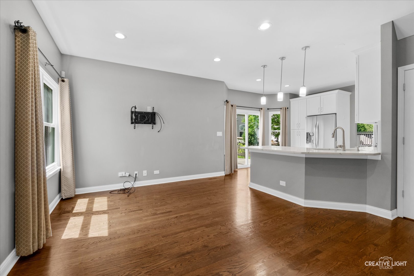
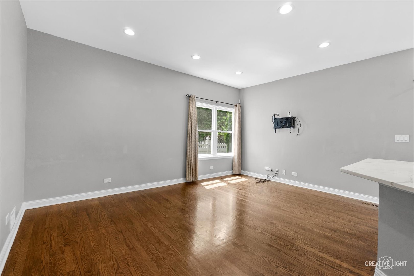
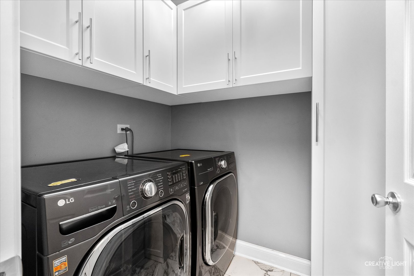
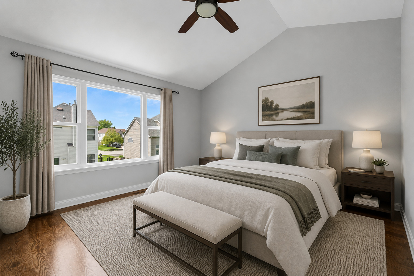
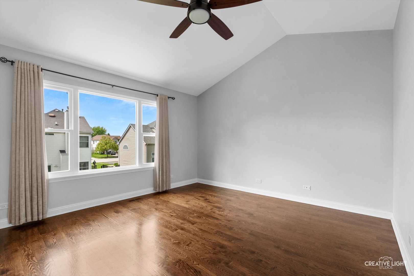
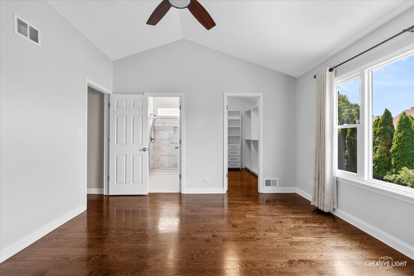
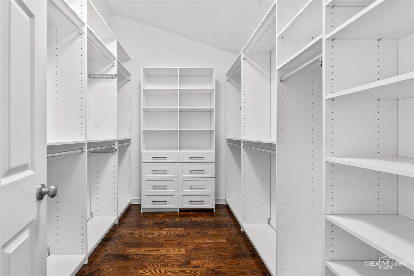
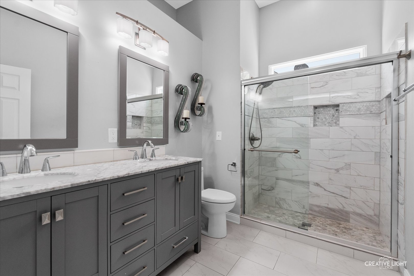
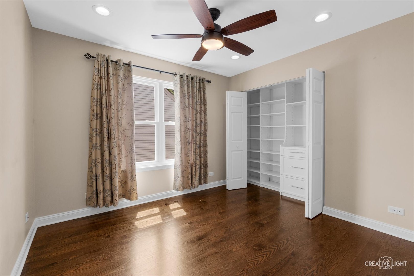
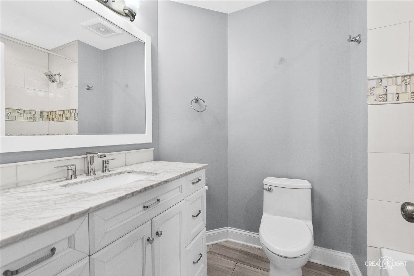
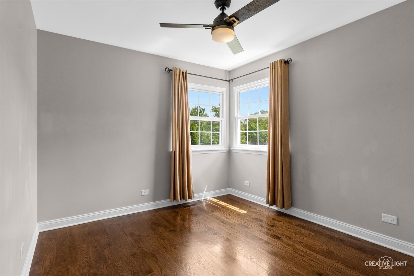
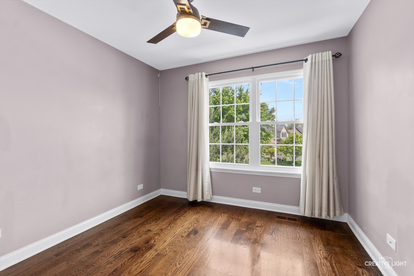
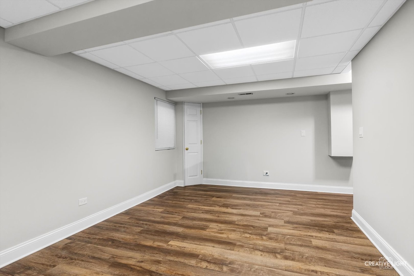
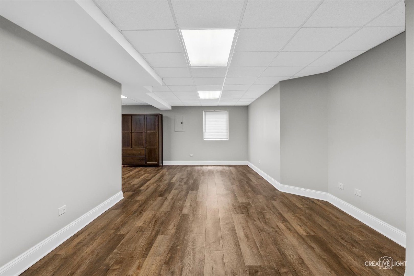
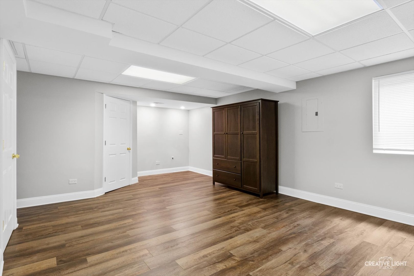
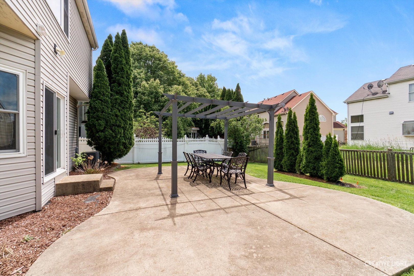
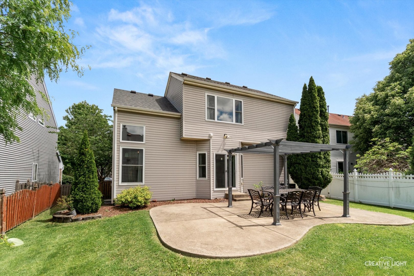
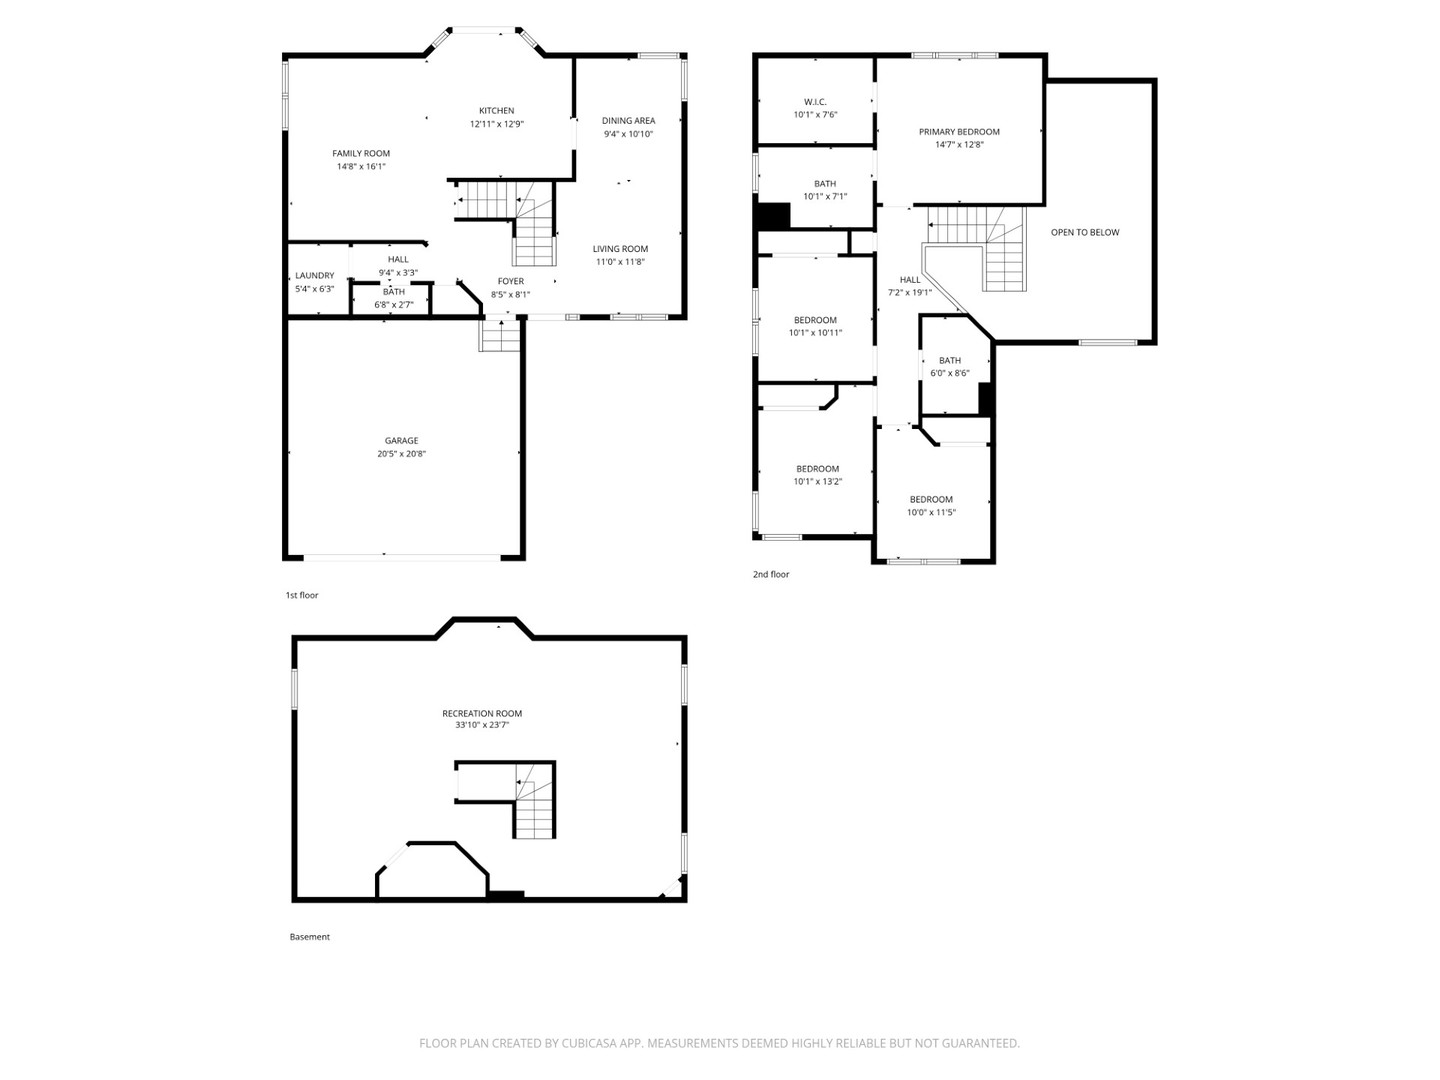
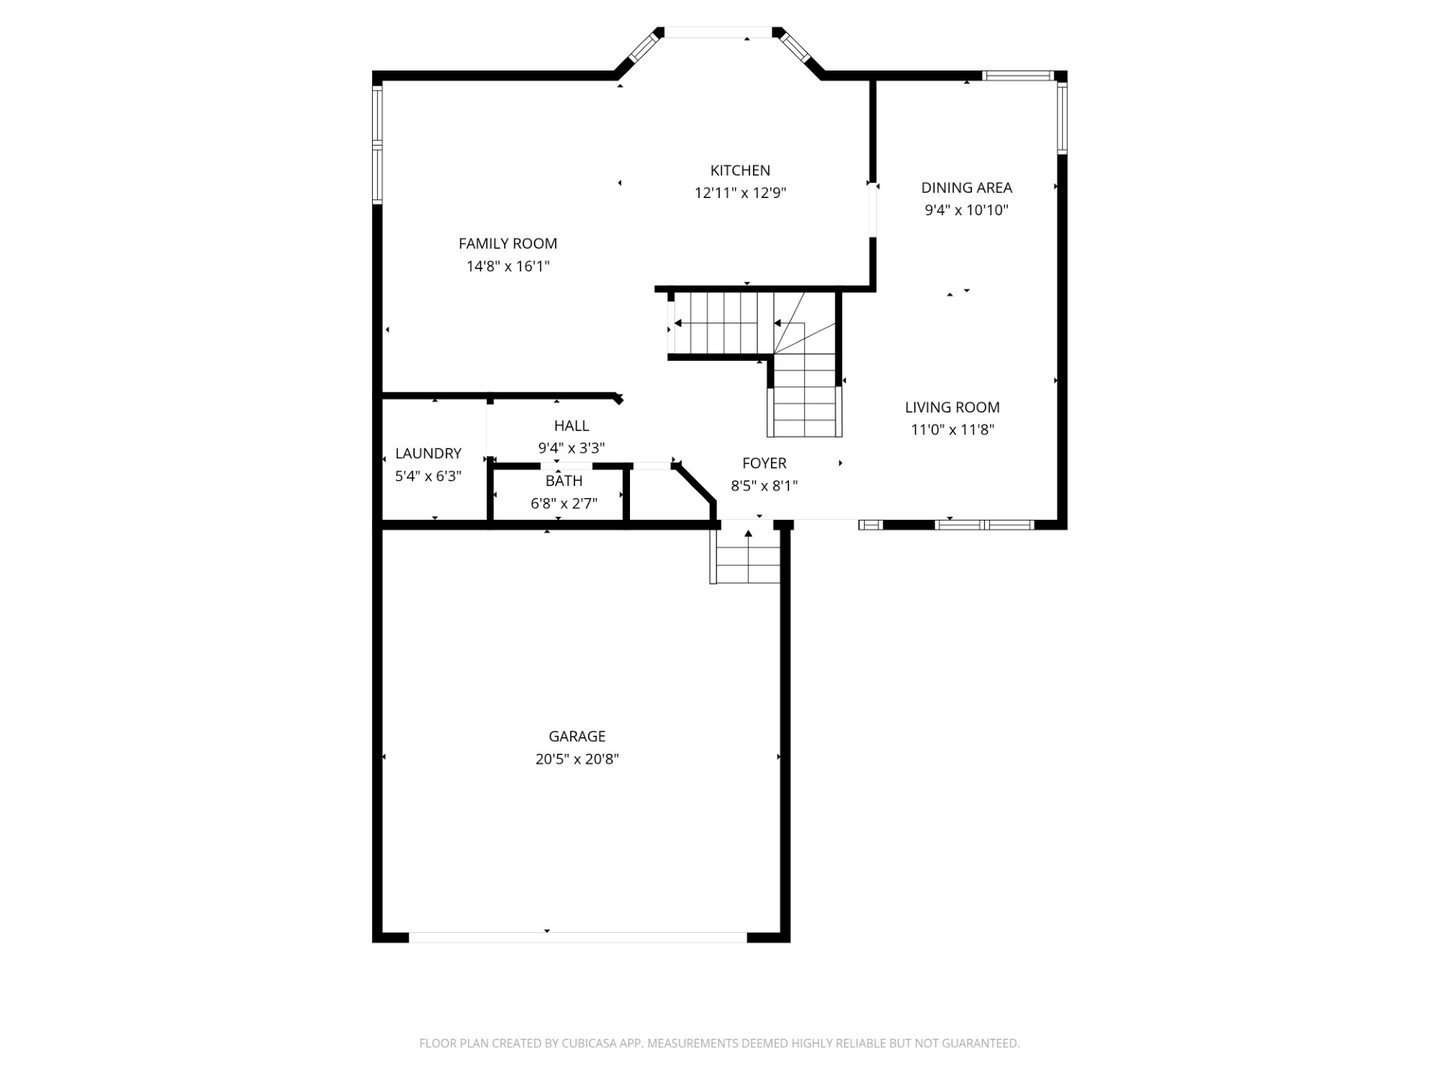
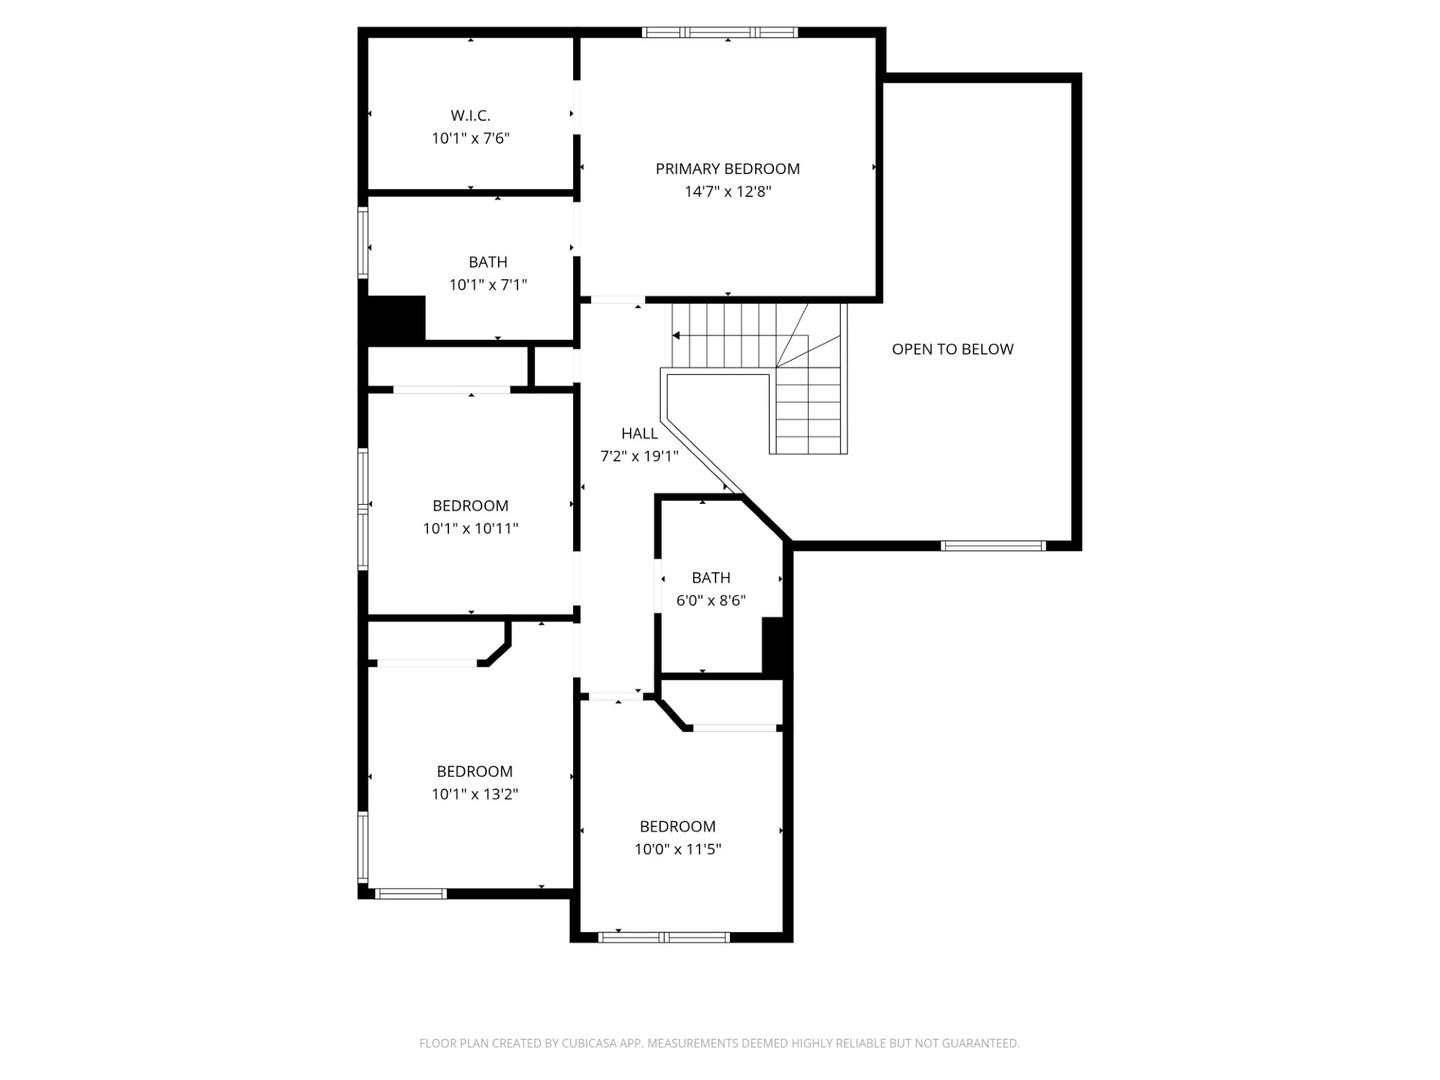
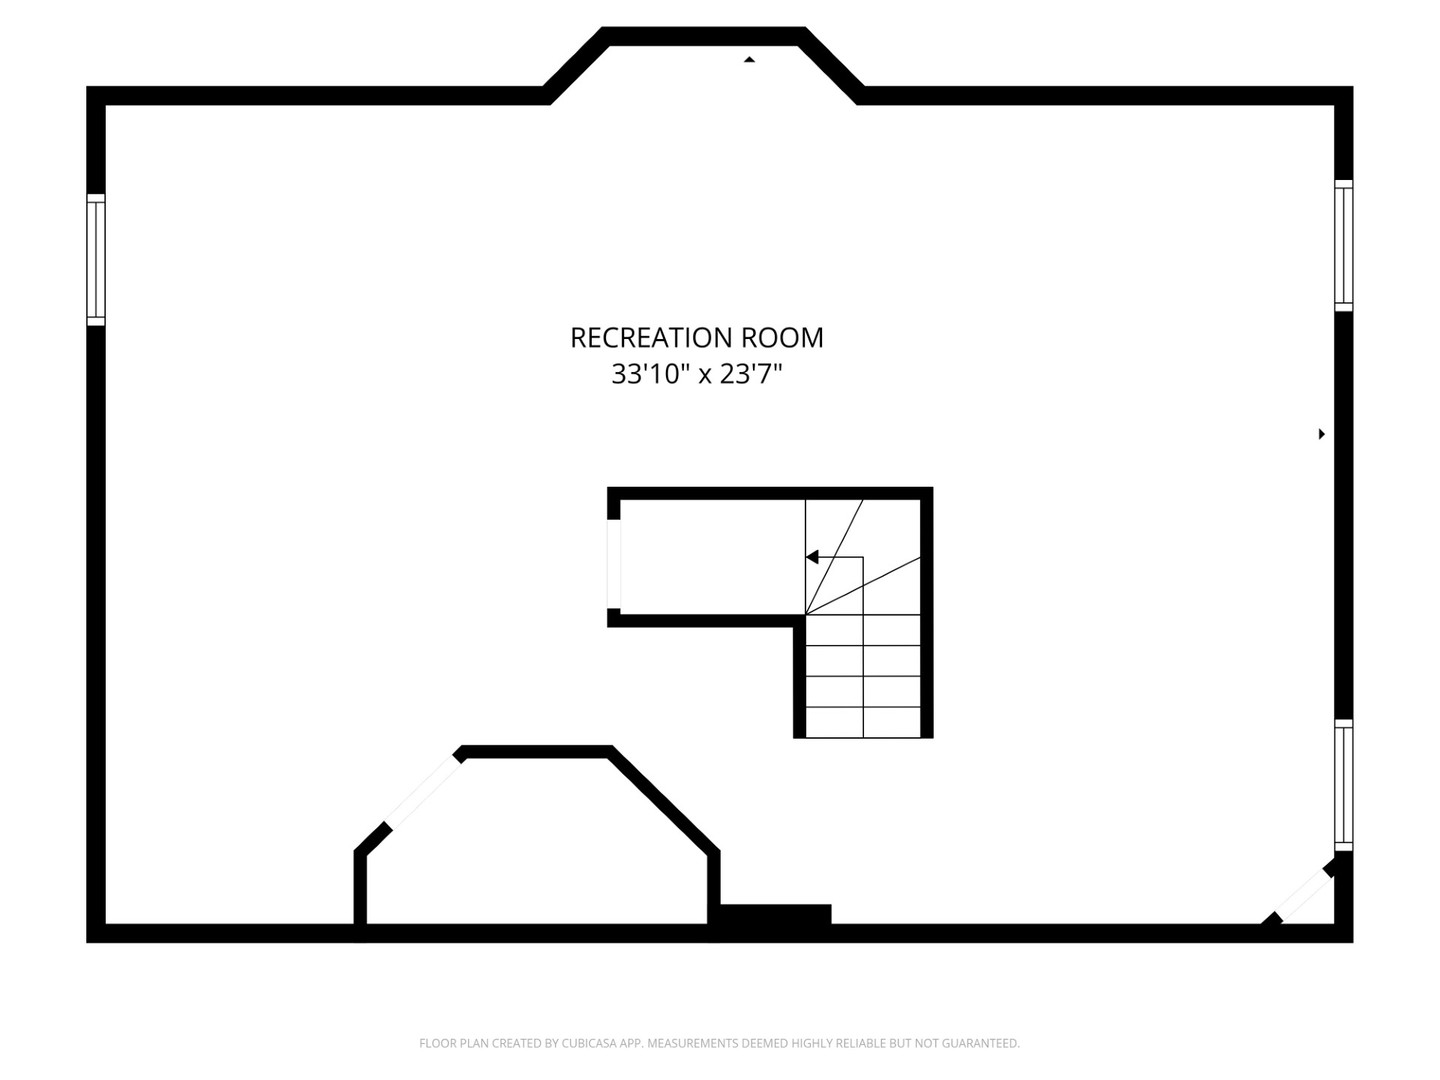
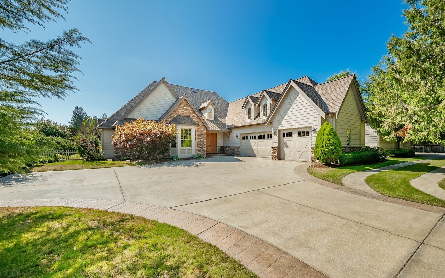
Welcome to this beautifully updated 4-bedroom, 2.5-bath home in the sought-after Wildflower subdivision! From the moment you walk through the door, this home stands out with soaring vaulted ceilings in the foyer, living room, and dining room, creating a bright and open feel that is both stylish and inviting. Rich hardwood floors run throughout the entire main floor and upper level, adding warmth and timeless charm to every room. The updated kitchen features crisp white cabinets, sleek quartz countertops, and stainless-steel appliances. The spacious living and dining areas offer the perfect blend of comfort and elegance with plenty of natural light and an easy flow for everyday living and entertaining. Downstairs, the newly painted finished basement adds even more living space and offers endless possibilities for a recreation room, workout area, media room, or home office. Upstairs, the primary suite is a relaxing retreat featuring an updated en-suite bathroom with oversized shower and double sinks and a large walk-in closet with custom organizers that make staying organized simple and stylish. Three additional bedrooms and a full bathroom provide generous space and flexibility. Step outside to enjoy the fully fenced backyard complete with a concrete patio and charming pergola, creating the perfect outdoor setting for relaxing evenings, summer barbecues, or entertaining guests. The attached 2-car garage offers added convenience and storage. Located in the highly rated Naperville 204 school district, this home also offers an unbeatable location close to shopping, restaurants, parks, major highways, and two nearby train stations for easy commuting. Property being sold "as is". Home remodeled in 2018. AC (2023), Newer roof