Leave a Message

Thank you for your message. I will be in touch with you shortly.

Explore Our Properties

Property Description

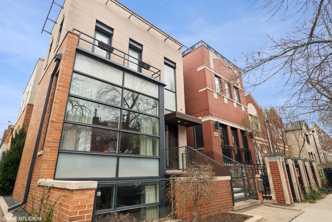
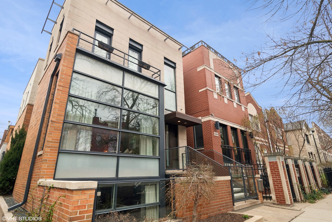
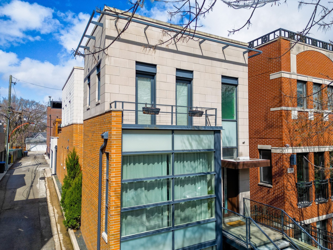
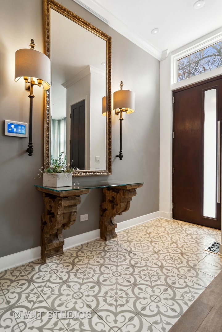
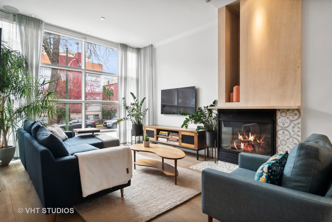
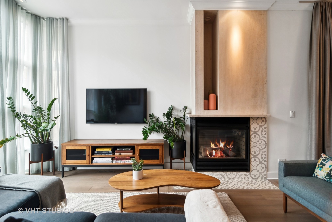
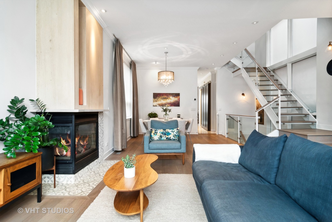
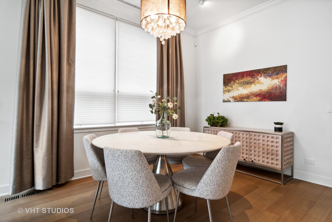
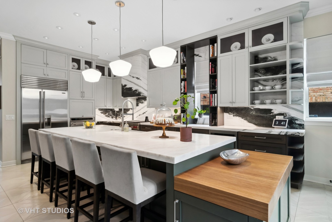
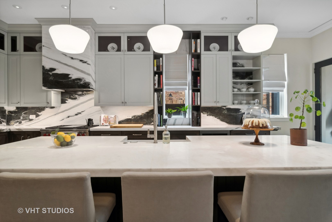
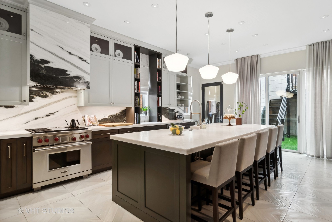
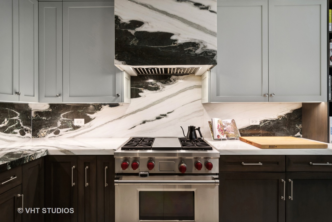
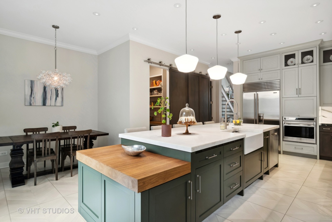
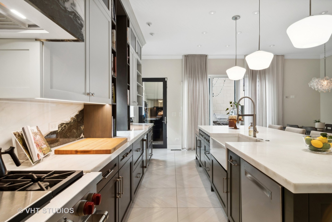
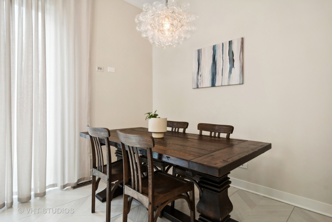
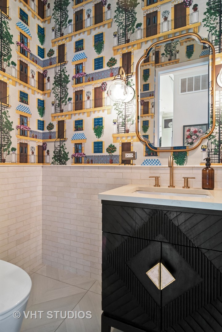
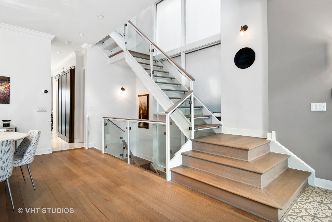
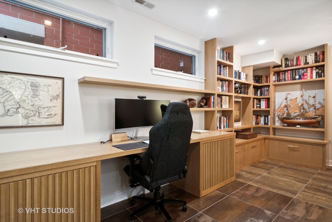
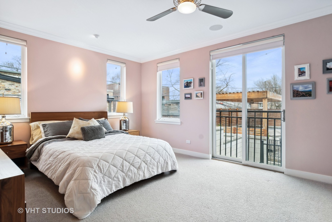
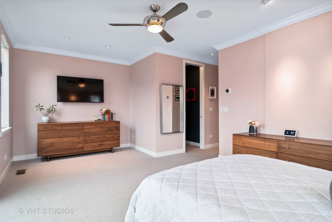
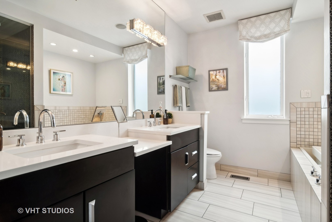
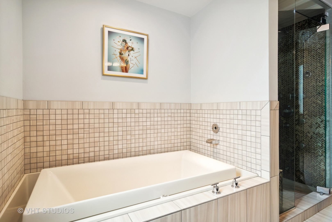
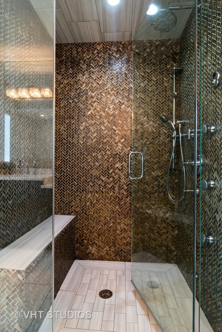
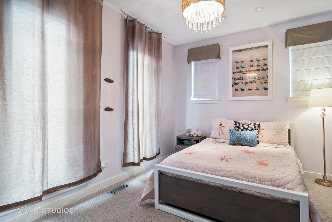
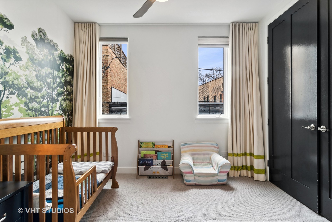
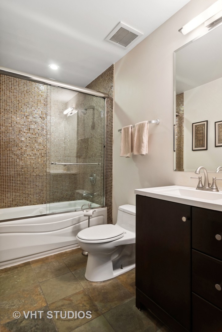
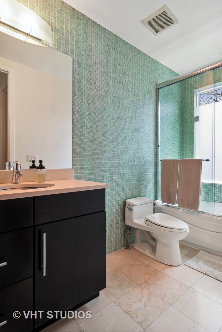
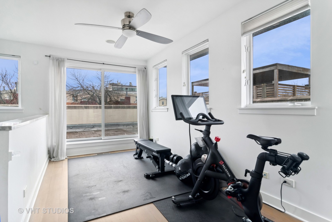
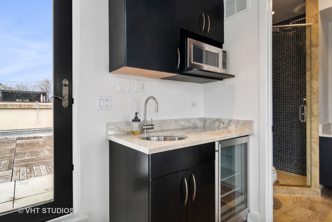
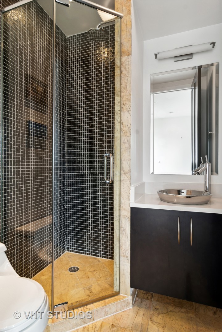
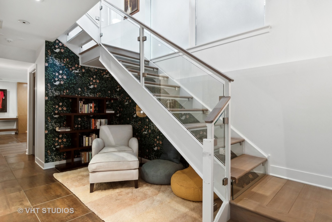
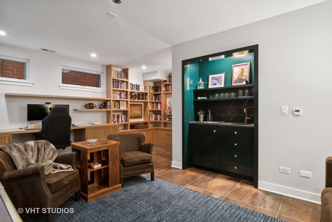
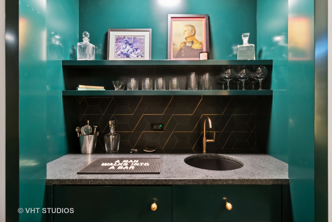
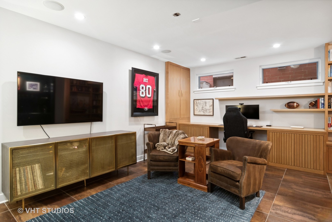
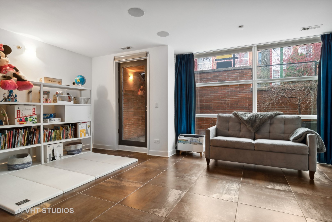
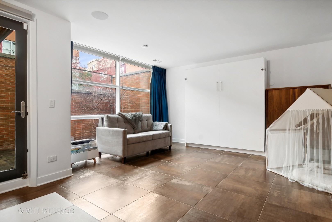
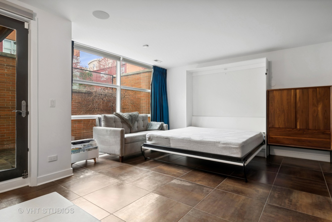
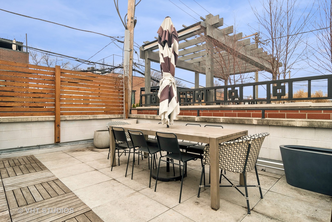
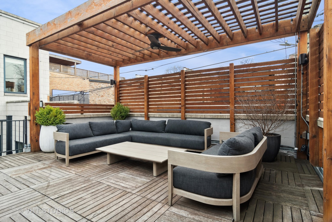
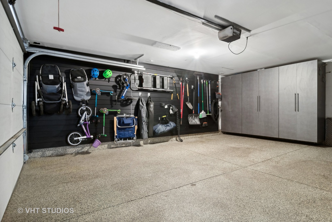
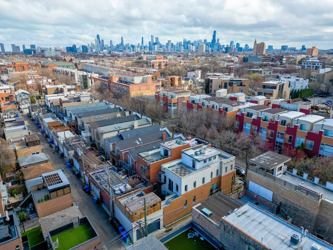
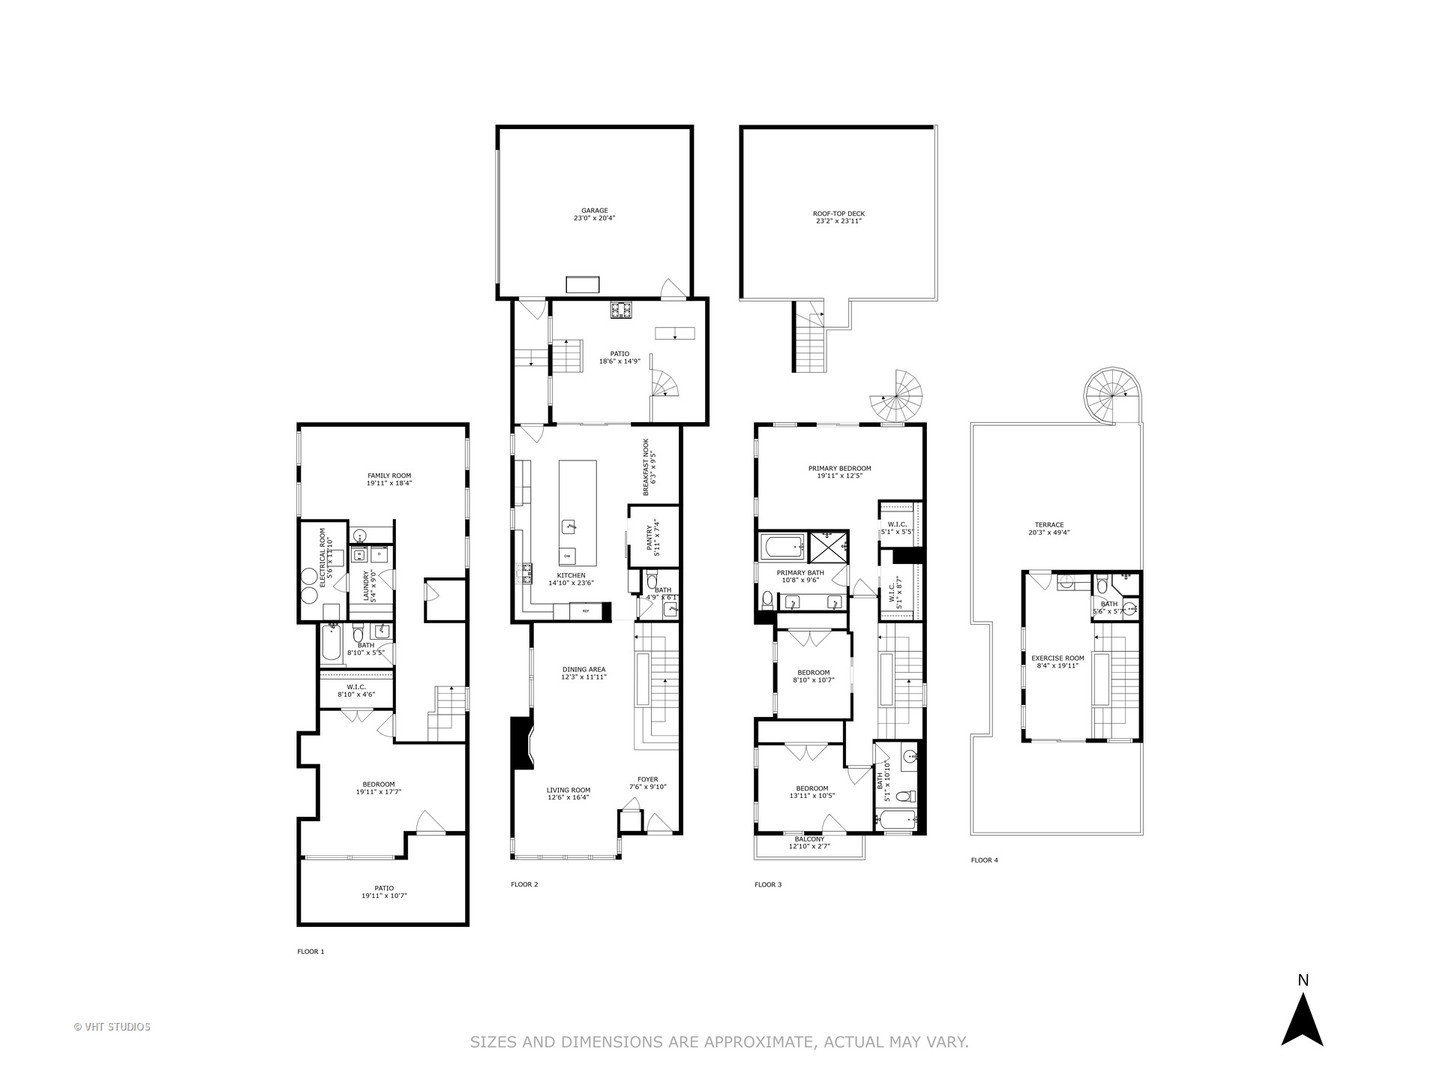
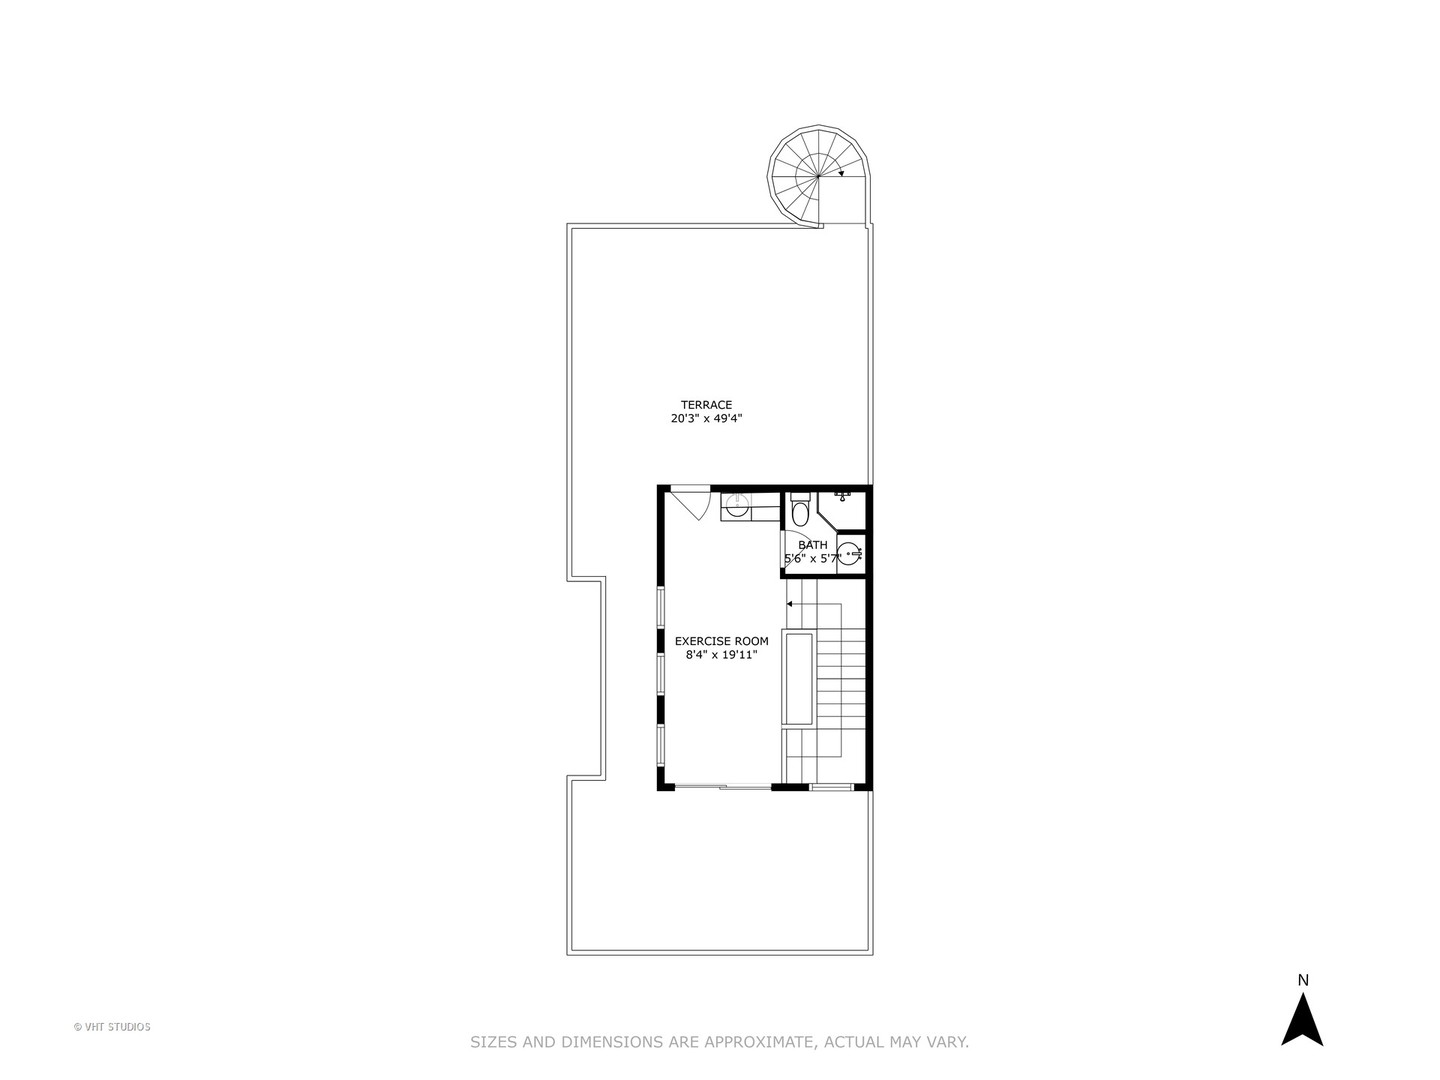
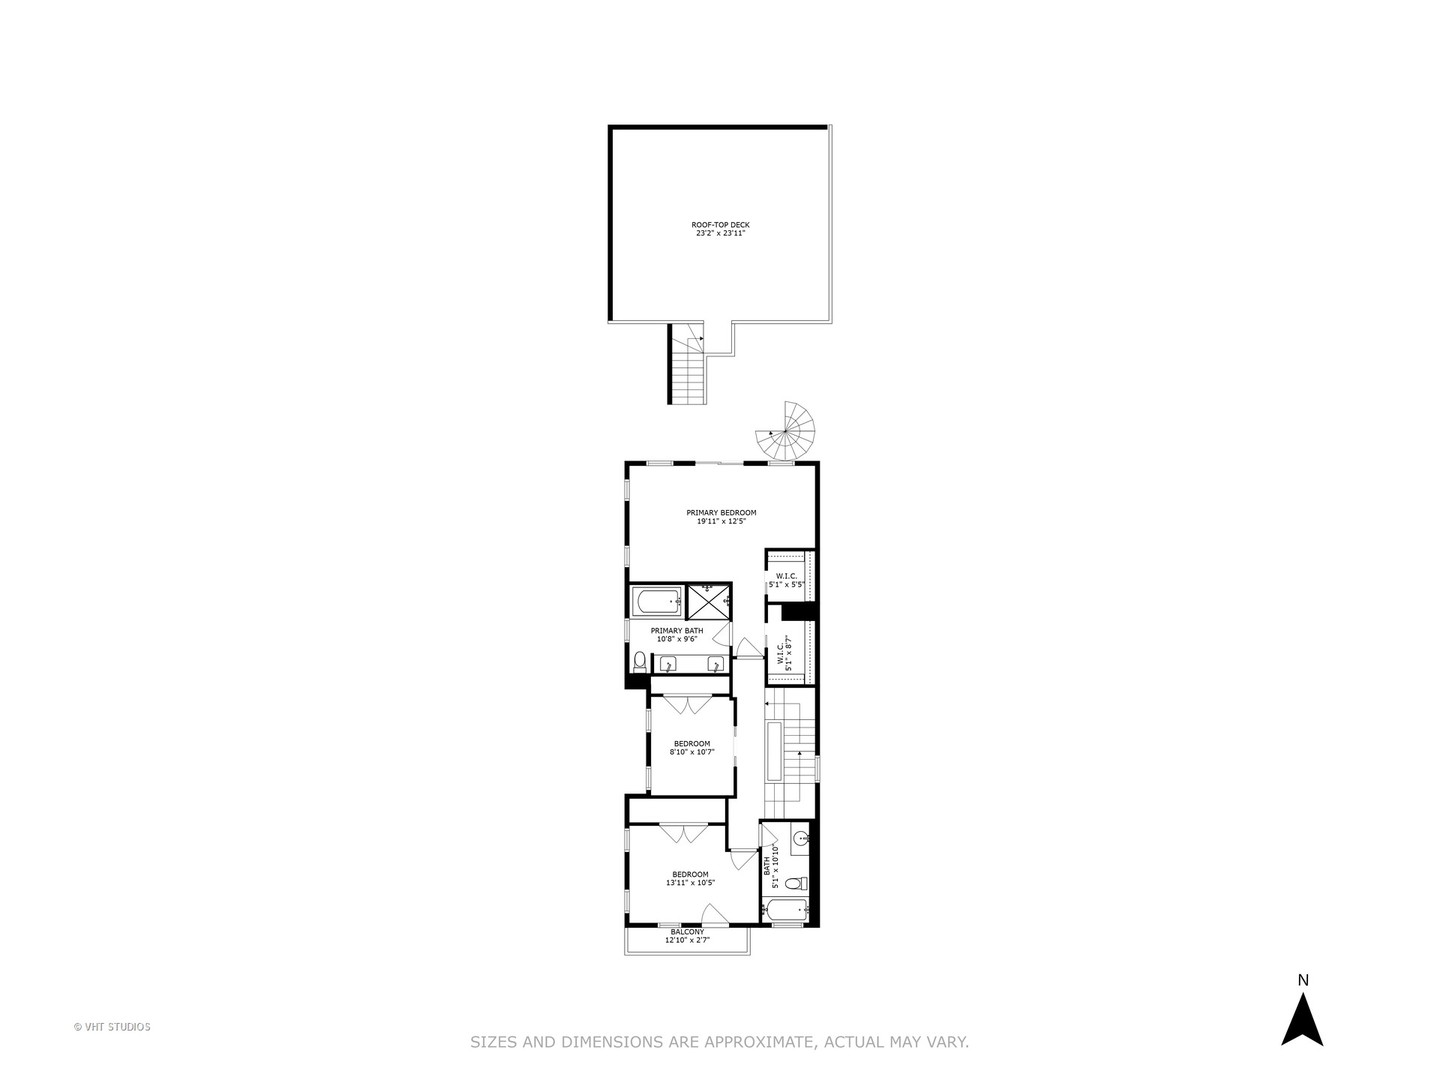
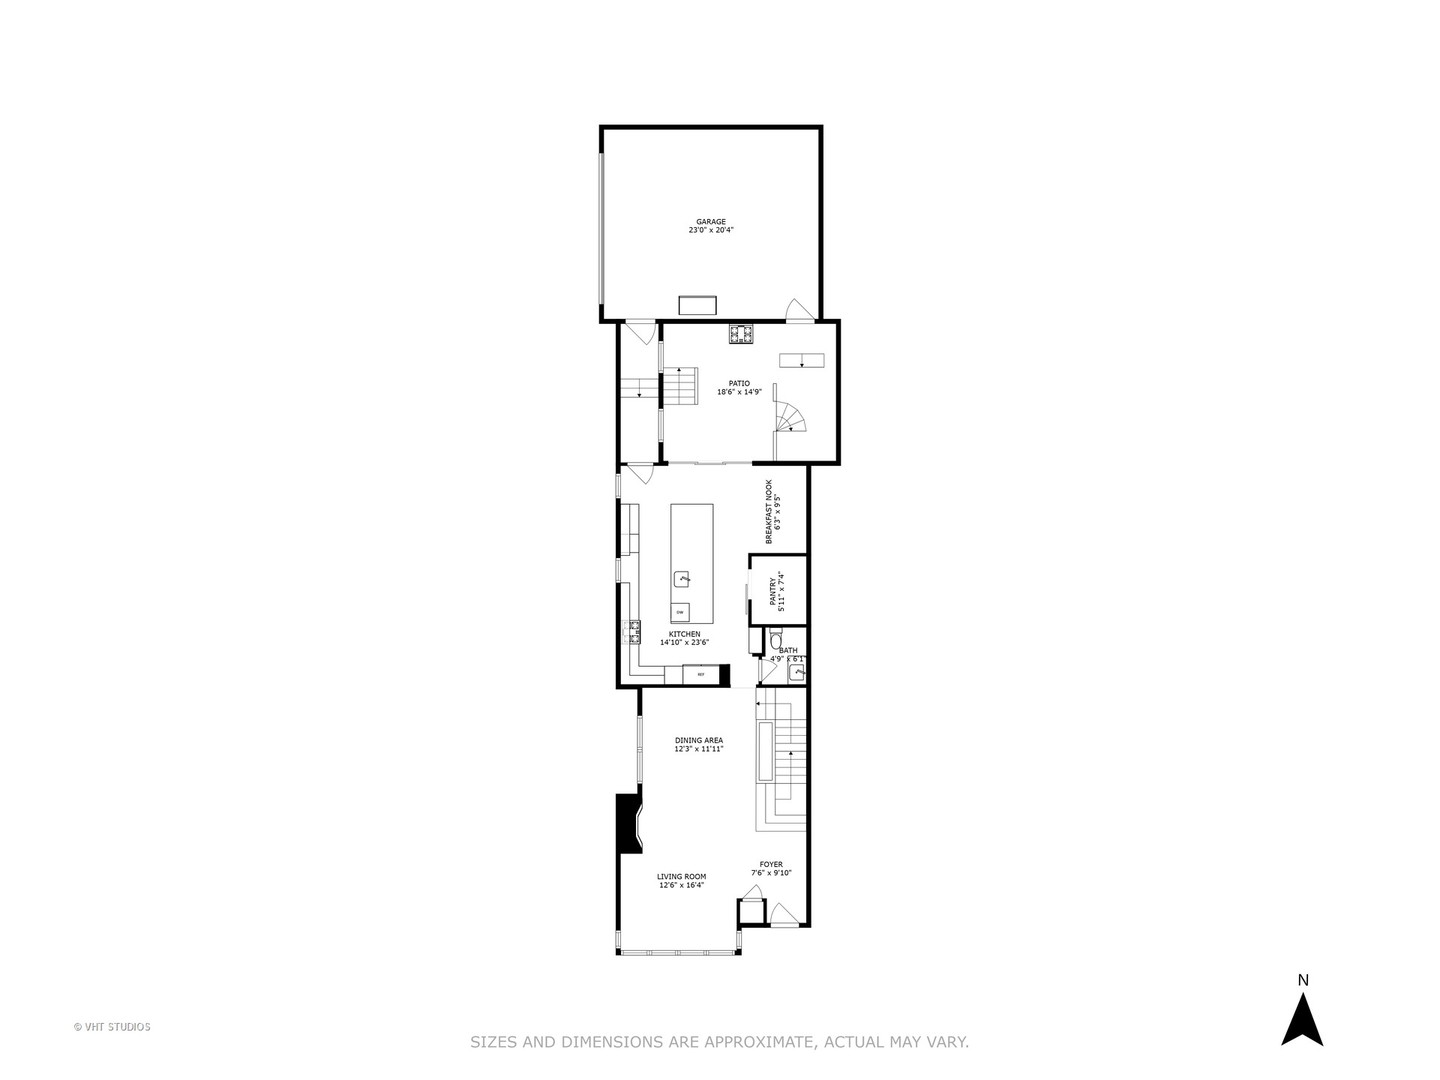
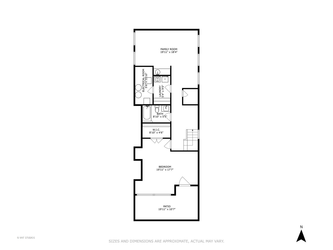
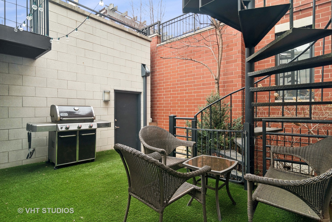
Lavishly appointed single family home situated on one of Bucktown's most picturesque, quiet, tree-lined streets. PRIME BUCKTOWN LOCATION, STEPS to the 606 and the area's finest shopping and dining! You'll be welcomed right into the sun drenched main level foyer. The architecturally impressive glass staircase captivates from all 4 levels of the home. Indulge in luxury living with a fully updated true custom chef's kitchen (2021) with an expansive walk-in pantry and sprawling island. The opulent master suite awaits you on the second level, as well as a thoughtfully designed penthouse with two roof decks offering picturesque treetop and city views on the top floor. The lower level features heated floors, a walk-out patio, dedicated laundry room, and two updated Den spaces -- one includes a Murphy bed for a great guest suite as needed. Custom California Closets organizers throughout the home. Floor-to-ceiling windows, lofty ceiling heights, 8' doors and an extra-wide floorplan flood every level with natural light. Complete with a two-car attached garage with a new roof (2023). Garage has the EV electrical hook up already set for your car, epoxy floor, and updated storage system. You'll enjoy FOUR usable outdoor spaces including a rooftop deck off the penthouse, deck and pergola above the garage, backyard space with turf, and front patio space off the walkout lower level 4th bedroom. This home is designed for ultimate comfort and entertainment! No detail was overlooked. To the current owner's knowledge, the zoning for the house permits a full 4th level to be built out with more improved square footage allowed on the lot. If you are interested in this you would want to confirm with city zoning. Walking distance to everything Bucktown / Wicker park have to offer. Plus, Pulaski school is a short stroll away. Can't beat this location!

Overview

Property Status
Sold
Date Sold
July 8, 2024
MLS ID
12008168
Property Type
Residential
Year Built
2004

Features & Amenities

Architecture Styles
Contemporary
Garage Spaces
2.0
Water Source
Lake Michigan
Heat Type
Natural Gas, Forced Air, Radiant, Zoned
Air Conditioning
Central Air, Zoned
Laundry Room
In Unit
Fireplace
Gas Log, Gas Starter
Appliances
Double Oven, Range, Microwave, Dishwasher, High End Refrigerator, Bar Fridge, Washer, Dryer, Disposal, Stainless Steel Appliance(s), Wine Refrigerator, Range Hood
Other Interior Features
Bar-Wet, Hardwood Floors, Heated Floors, Walk-In Closet(s), Pantry
Sewer
Public Sewer
Other Exterior Features
Balcony, Deck, Patio, Roof Deck
Elementary School
Pulaski International
Middle School
Pulaski International
High School
Clemente Community Academy Senio
School District
299
Sales Price
$1,585,000
Real Estate Tax
$23,605/yr

Downloads

2146 W Churchill Street

Schedule a Tour

I would love to help you see this beautiful home! As a full-service brokerage, I can help you tour. Please submit an offer, and answer questions about the buying process.
Thank you

for your interest in 2146 W Churchill Street, Chicago, IL 60647

2146 W Churchill Street
Navigate

Follow Us On Instagram