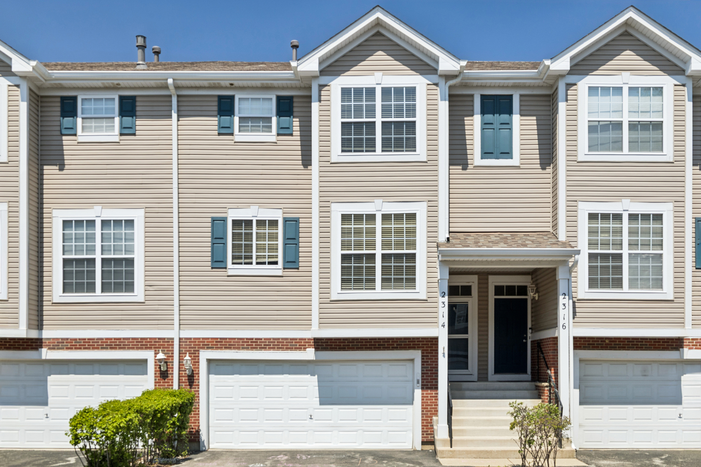
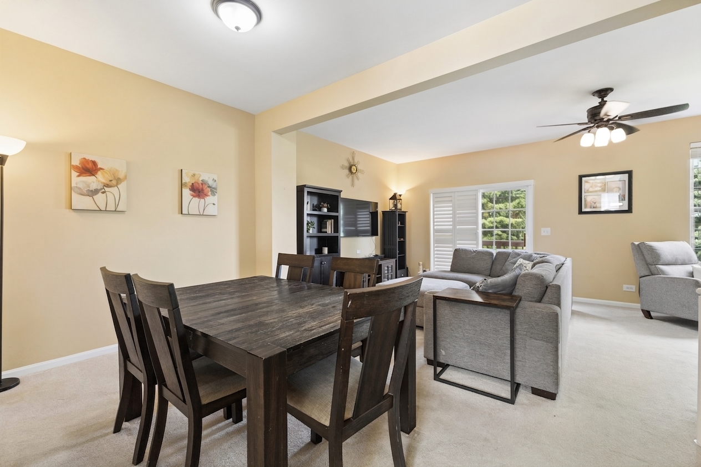
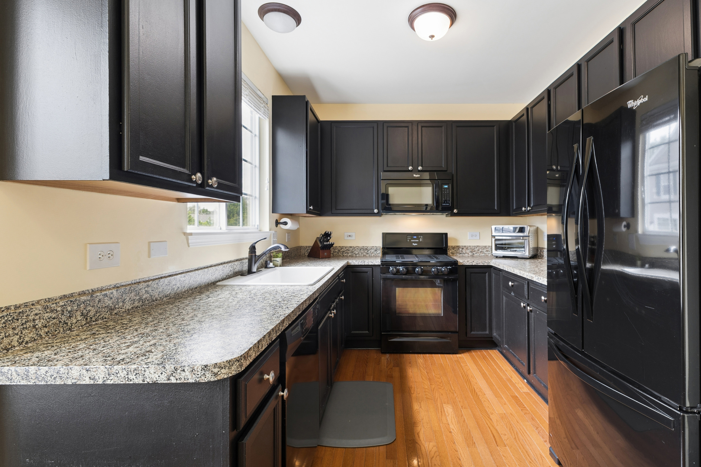
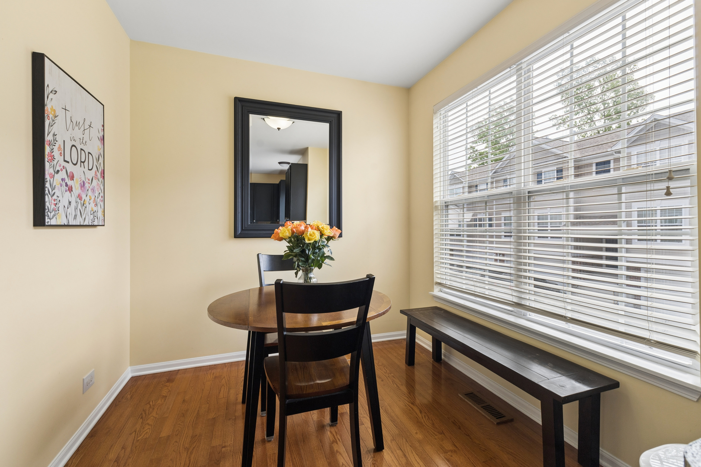
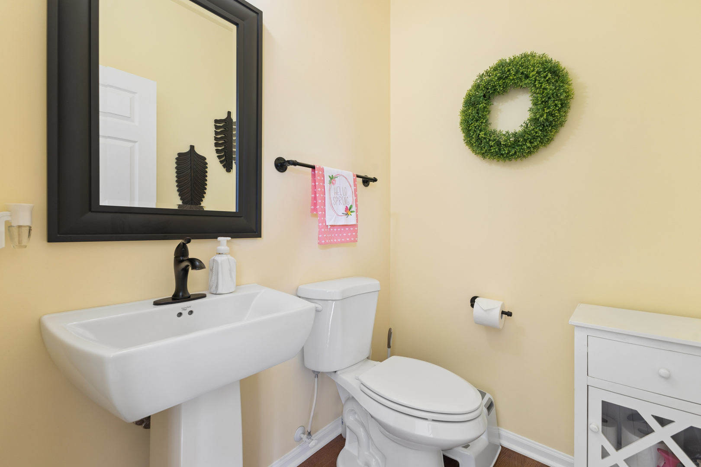
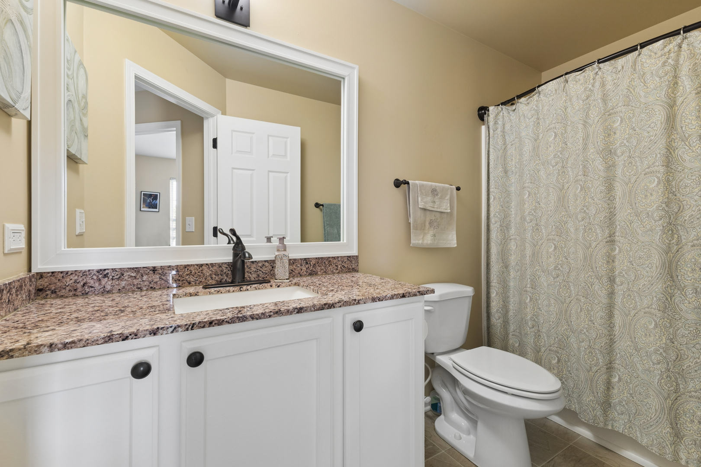
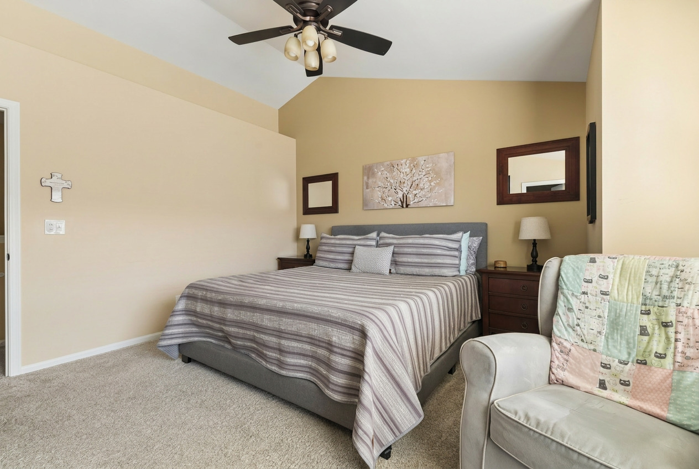
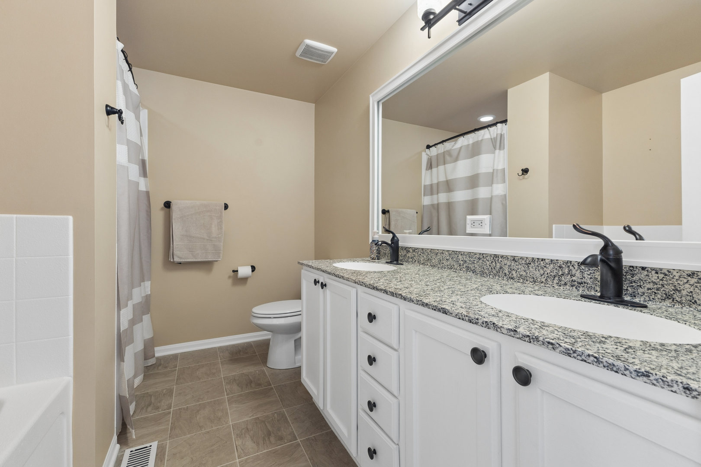
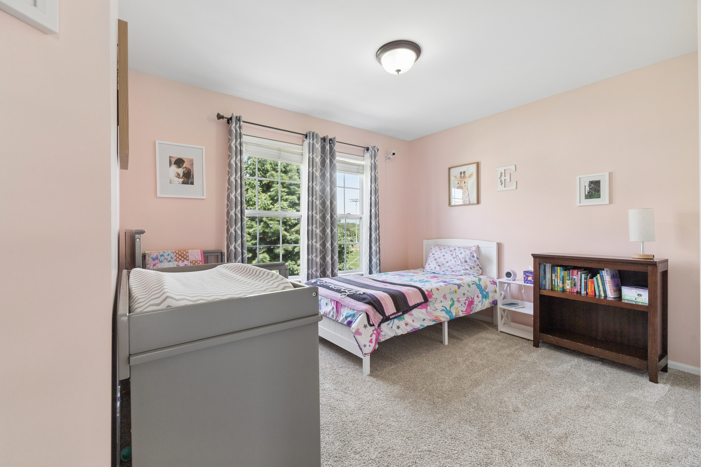
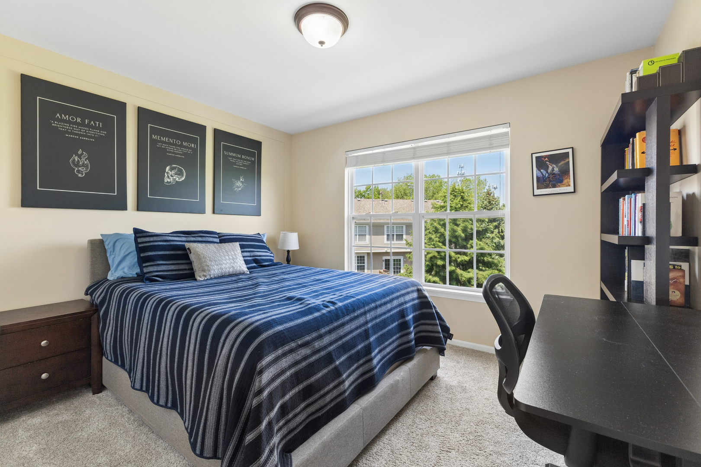
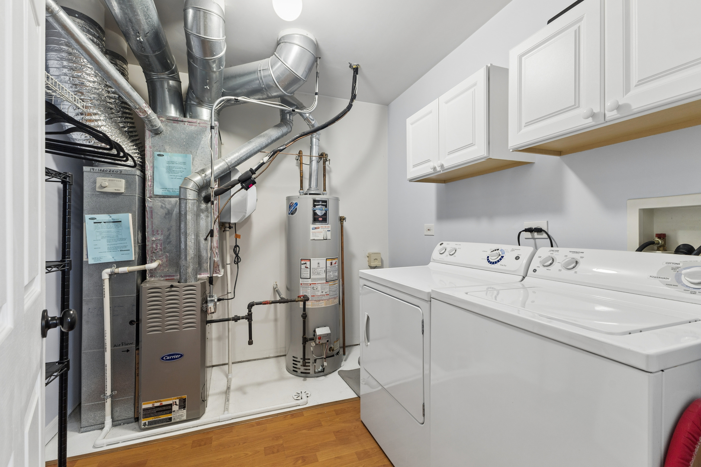
METICULOUSLY MAINTAINED 3 bedrooms, 2.5 Baths, Attached 2 Car Garage Rental Townhome in LEGACY FIELDS SUBDIVISION!! Open the door to over 1500 square feet of Grand living space with Open floor plan, 10' ceilings on the main level & 9' ceilings on the 2nd level and NEW carpet on main level and stairways!! Main level features Inviting living room providing ceiling fan, sliding glass door with custom sliding wood covering leading to private deck and fabulous backyard with no neighbors behind, Perfect for relaxing and entertaining your guests! Separate Dining, Powder room and Functional Gourmet Kitchen with designer shaker cabinets, loads of counter space, pristine hardwood flooring, All Appliances Stay and Breakfast room! 2nd level features Large Owner Suite boasting vaulted ceilings, walk-in closet with Stunning ensuite that is sure to Please...oversized soaker tub, separate walk in shower, comfort height raised vanity with double sinks! 2 additional spacious bedrooms and full hallway bathroom recently updated! Lower level features mechanical/laundry room equipped with washer & dryer, cabinets above allowing for additional storage. Mudroom is a great bonus since it can utilized in variety of different ways to suit your lifestyle, access to garage and the conditions don't stop there... newly painted, epoxy floors and plenty of room for more storage! GREAT Location!! Close to Fabulous Shopping, Dining, Parks, Metra, Major Roads & Interstate!! ***Accepting applications with lease date starting as soon as June 15, 2026***