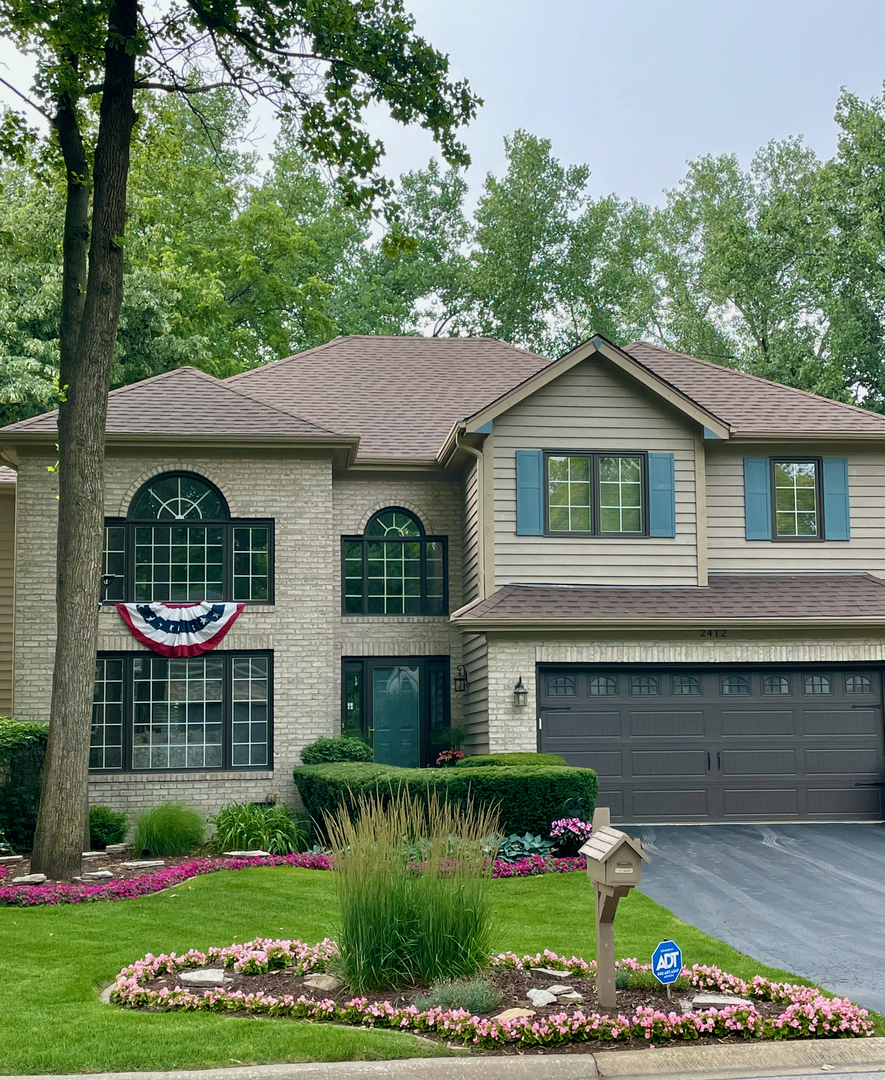
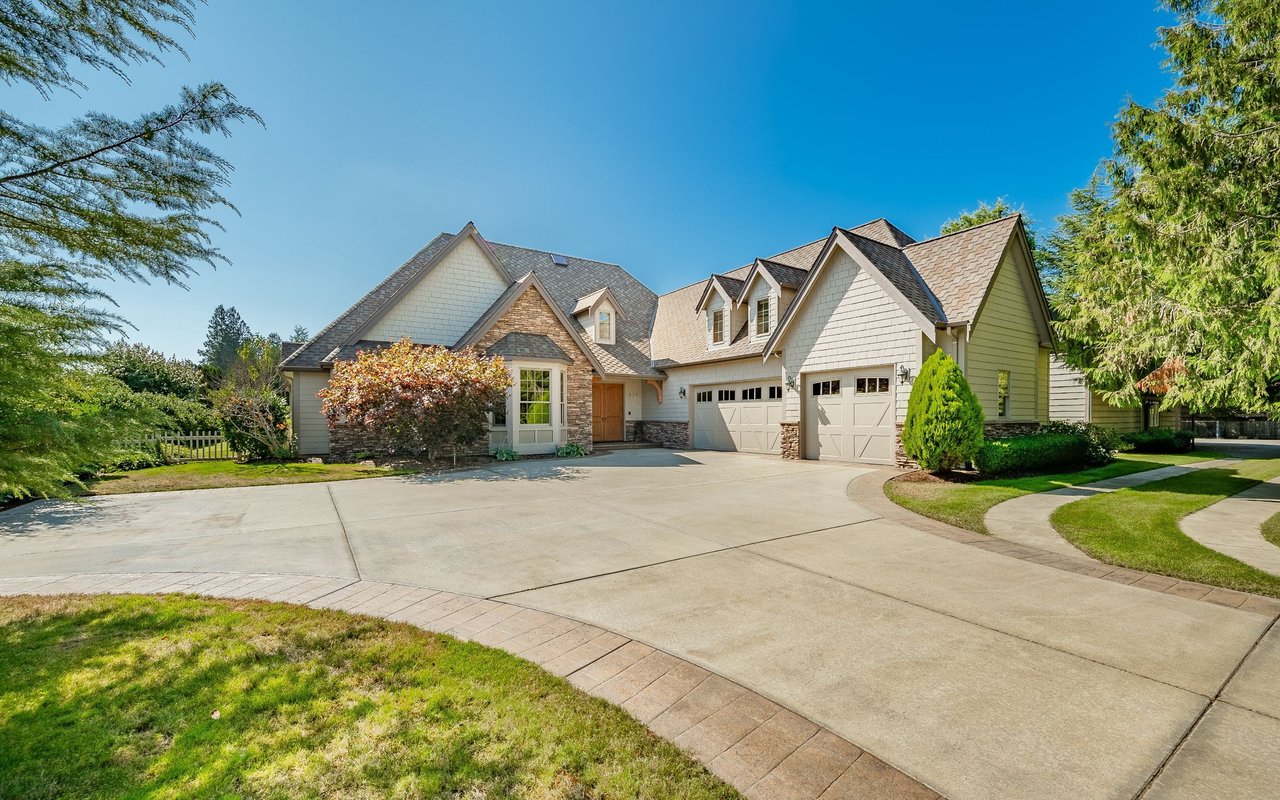
RARE OFFERING in sought-after Green Trails within Naperville 203 Schools! This original-owner home was built by McKeown Classic Homes, a highly regarded luxury home builder known for exceptional craftsmanship, quality, and integrity. Only a small handful of homes in Green Trails were constructed by McKeown, making this 1994-built residence a standout opportunity within one of the western suburbs' most beloved neighborhoods. Set on a quiet cul-de-sac and an oversized lot, the 4-bedroom, 2.1-bath home has been meticulously cared for over the last three decades. An elegant entry opens into a dramatic two-story living room and dining area, filled with beautiful southern exposure and a calm, welcoming sense of light. Hardwood floors in superb condition are featured throughout the main level, while the layout offers an easy flow between the home's primary entertaining spaces. Centrally positioned, the kitchen connects seamlessly to the front living and dining area, a spacious full eat-in kitchen with workstation, and the family room anchored by a classic gas fireplace. Highly functional and well maintained, the kitchen features stainless steel appliances in excellent condition, granite countertops, original cabinetry, a custom slate backsplash, and an oversized pantry. Spanning the back of the home, a full wall of windows offers beautiful vantage points and abundant natural light. A newly constructed custom deck (2024) extends the living space outdoors, stepping down to a spacious patio and expansive backyard ideal for entertaining and everyday enjoyment. Completing the first floor are a powder room, a separate laundry room with storage, and an attached 2.5-car garage offering excellent storage capacity. Upstairs, all four bedrooms are ideally located on one level. The primary suite is a comfortable retreat featuring vaulted ceilings, a private sitting area, and a spacious en-suite bath with double vanity, separate shower and soaking tub, private toilet room, and a large walk-in closet. The remaining bedrooms are generously sized with excellent natural light and ample closet space, sharing a large full hall bath with double vanity. The fully finished basement adds incredible value and flexibility. Designed for entertaining and everyday use, it features luxury carpeting, a large media and game room with surround sound, and an adjoining custom bar with slate flooring. A separate room accented with glass French doors and a built-in closet functions perfectly as an office or advantageous fifth bedroom. Storage is abundant, with mechanicals separated within a generously sized storage and utility area. Additional highlights include: irrigation system, ADT security system, and newer furnace, AC, and garage door opener. Green Trails offers an unmatched lifestyle in the western suburbs, with over 26 miles of scenic walking and biking trails connecting homeowners to 17 parks, 9 lakes, and numerous recreational spaces. This location provides easy access to the Metra, expressways, and everyday conveniences, all while feeding into the highly acclaimed Naperville School District 203. Homes of this caliber, with this level of care, builder pedigree, and setting, rarely come to market. This is a special opportunity for buyers seeking quality, comfort, and long-term value in one of the area's most established neighborhoods! Open Showing Window 11:00AM - 1:00PM 02/21 (Sat). MULTIPLE OFFERS RECEIVED. HIGHEST & BEST DUE MON 02/23 10AM.