Leave a Message

Thank you for your message. I will be in touch with you shortly.

Explore Our Properties

Property Description

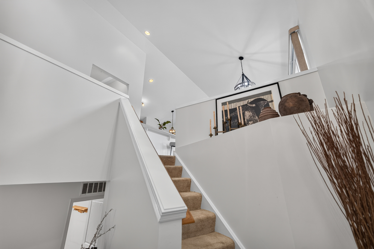
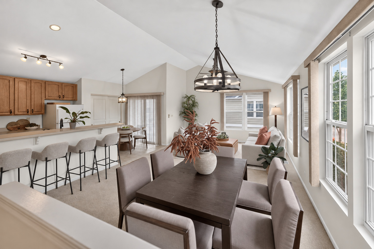
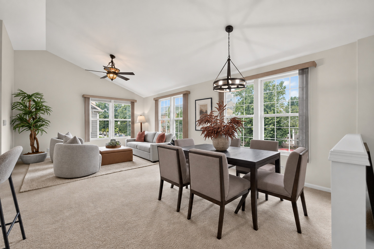
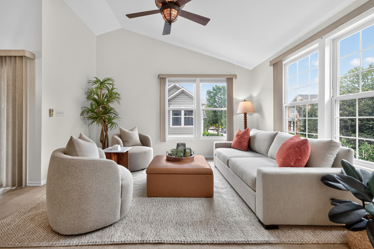
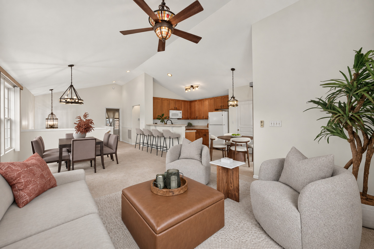
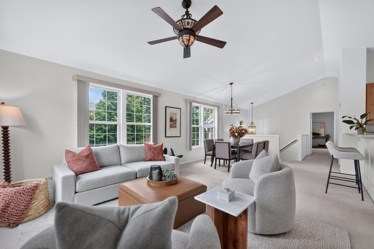
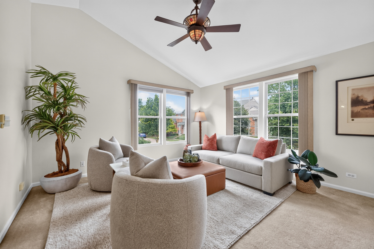
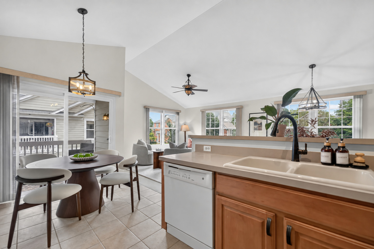
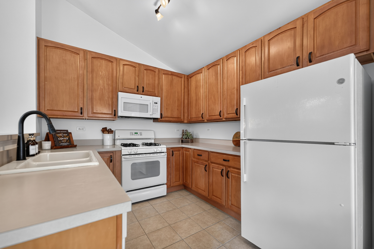
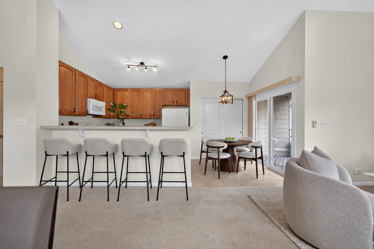
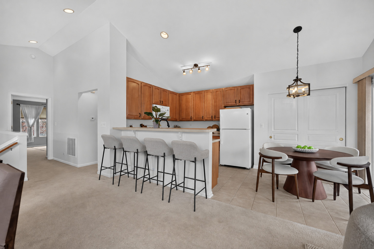
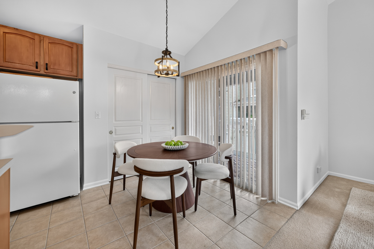
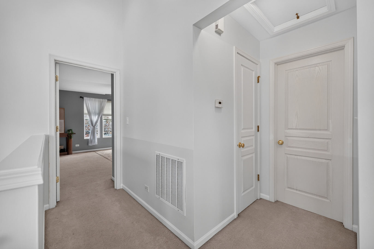
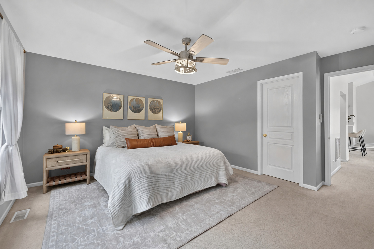
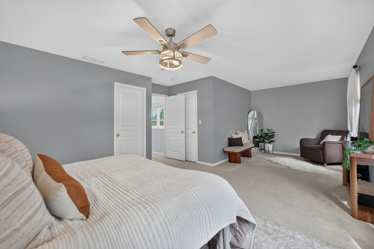
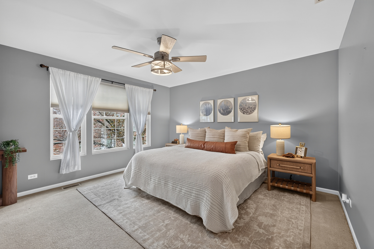
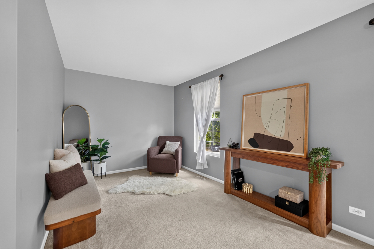
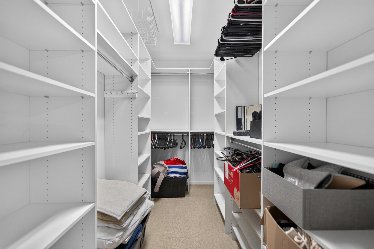
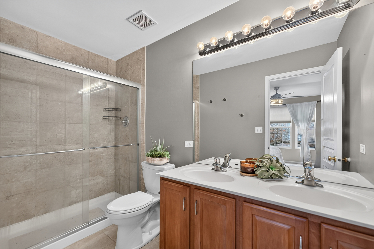
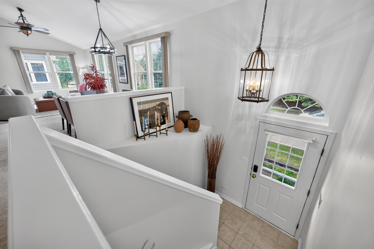
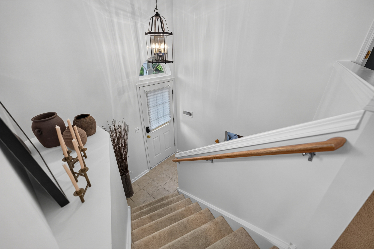
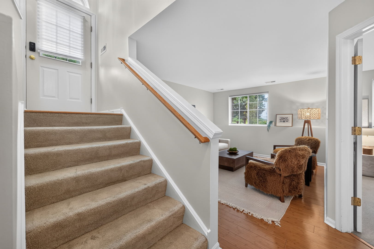
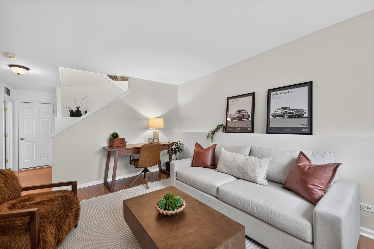
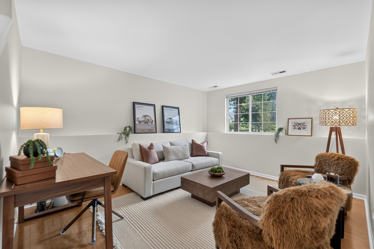
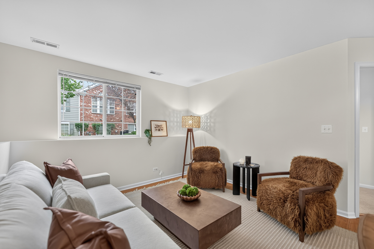
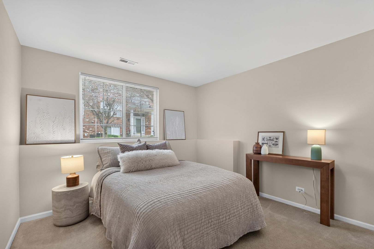
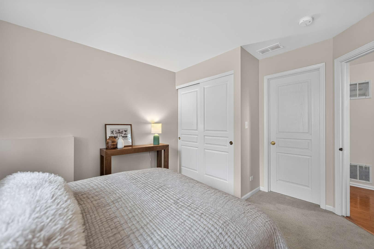
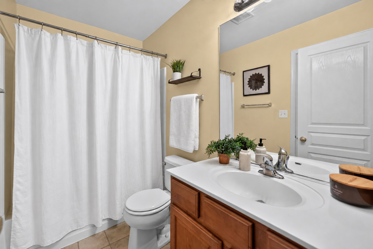
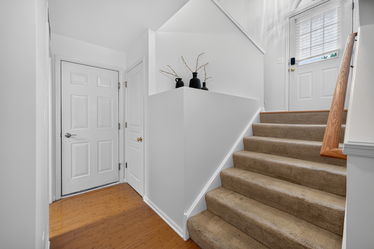
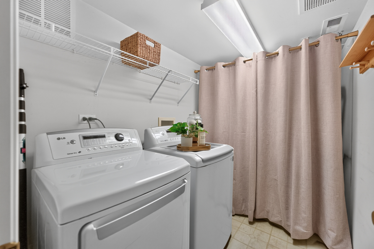
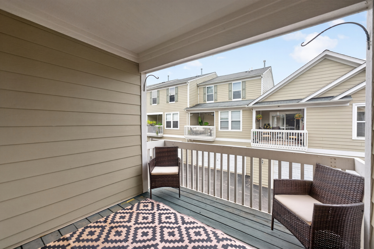
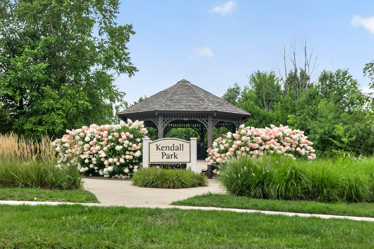
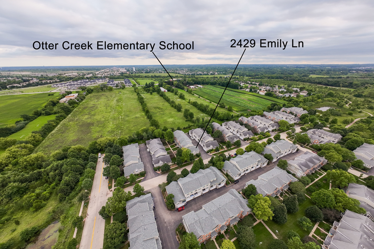
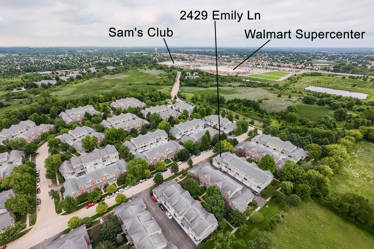
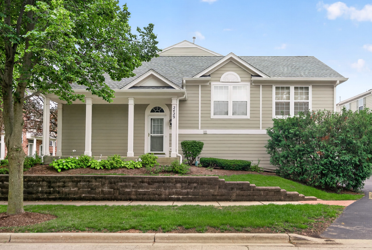
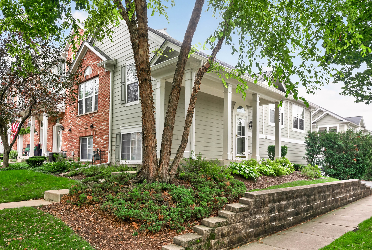
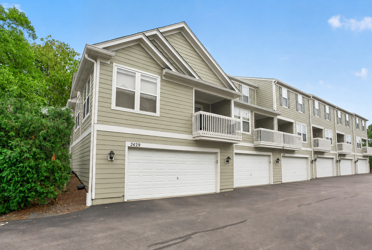
Tucked into the sought-after Reserve of Elgin community, this 2-bedroom, 2.5-bath end-unit townhome has a bright, open layout that immediately feels spacious and inviting, with vaulted ceilings, an abundance of natural light, and a brand-new roof installed in 2026. The family room and dining area flow beautifully together, while the eat-in kitchen offers plenty of cabinet space, a pantry closet, room for a table, and direct access to the private balcony for morning coffee, grilling, or winding down at the end of the day. One of the best features of the home is the oversized main-level primary suite, complete with its own sitting area, large walk-in closet, and private bath with double sinks and a spacious shower. Downstairs, the finished daylight lower level offers a spacious second living area, along with the second bedroom, full bath, and laundry, creating a whole additional level of living space with plenty of room for guests, a den, home office, workout area, or just another place to relax. An attached 2-car garage adds plenty of storage, and the location gives you the best of both worlds, surrounded by more than 90 acres of preserved wetlands, woodlands, walking trails, and parks, while still being just minutes from Randall Road shopping and dining, I-90, and Metra access.
Overview

Property Status
For Sale
MLS ID
12763362
Property Type
Townhouse
Year Built
2005

Features & Amenities

Neighborhood
Elgin
Stories
2
Garage Spaces
2.0
Water Source
Public
Roof
Asphalt
Lot Features
Common Grounds
Parking
Asphalt, Yes, Garage Owned, Attached, Garage
Heat Type
Natural Gas, Forced Air
Air Conditioning
Central Air
Laundry Room
In Unit
Appliances
Range, Microwave, Dishwasher, Refrigerator, Washer, Dryer, Disposal
Other Interior Features
Cathedral Ceiling(s), Storage, Walk-In Closet(s), Open Floorplan, Separate Dining Room
Sewer
Public Sewer
Substructure
Concrete Perimeter
HOA Amenities
Park, Ceiling Fan, Trail(s)
Other Exterior Features
Balcony
Elementary School
Otter Creek Elementary School
Middle School
Abbott Middle School
High School
South Elgin High School
School District
46
Sales Price
$319,900
Real Estate Tax
$5,484/yr
HOA
$238/mo

Downloads

2429 Emily Lane

Schedule a Tour

I would love to help you see this beautiful home! As a full-service brokerage, I can help you tour. Please submit an offer, and answer questions about the buying process.
Thank you

for your interest in 2429 Emily Lane, Elgin, IL 60124

2429 Emily Lane
Navigate
Elgin

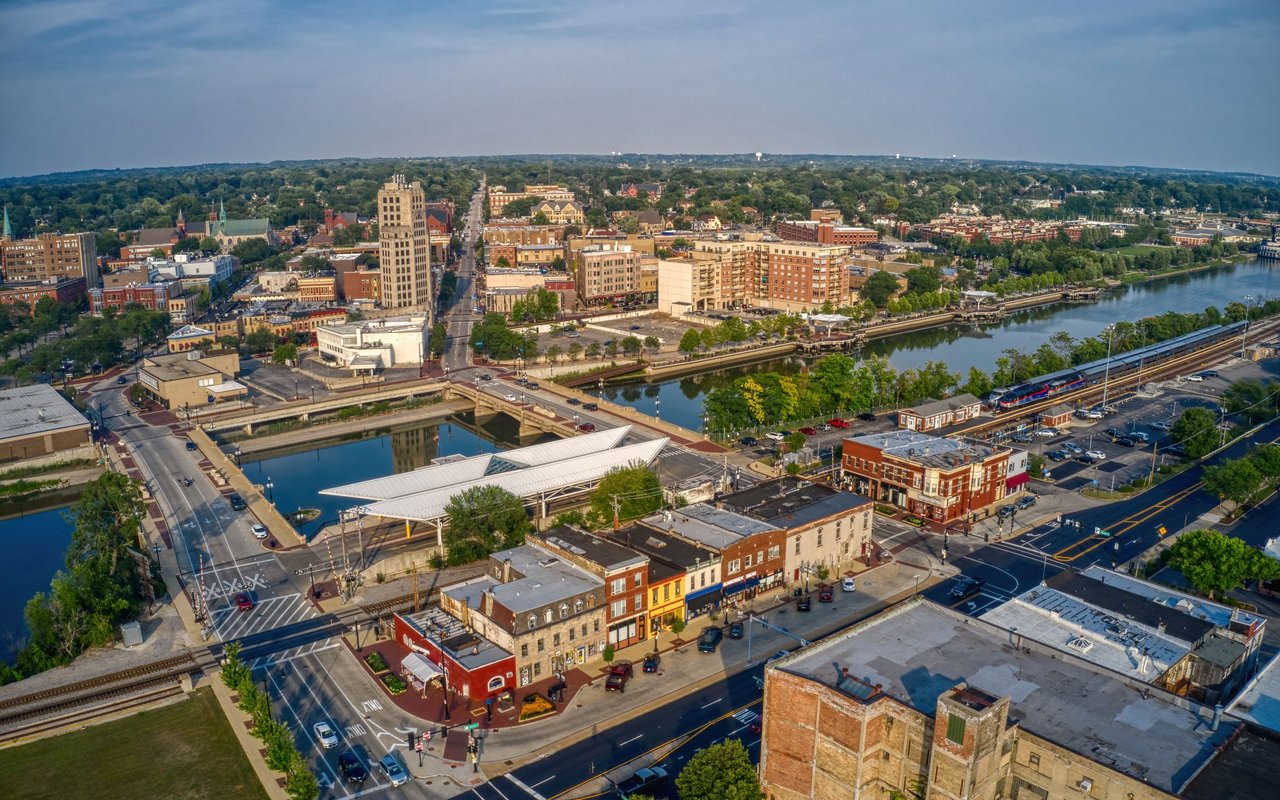
Explore Elgin

read more

Mortgage Calculator

Estimate your monthly mortgage payment, including the principal and interest, property taxes, and HOA. Adjust the values to generate a more accurate rate.
$0,000 Your Payment 20 15 65
$0,000 Your Payment

I'm Interested In

2429 Emily Lane

or
  • CallAmy Ruminski

    License #475175620

    (630) 550-3304
  • Follow Us On Instagram