Leave a Message

Thank you for your message. I will be in touch with you shortly.

Explore Our Properties

Property Description

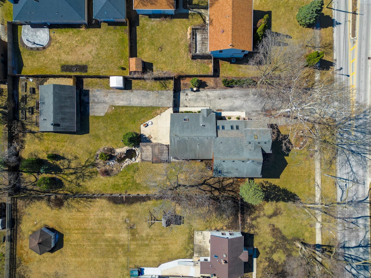
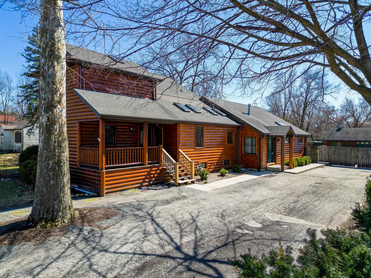
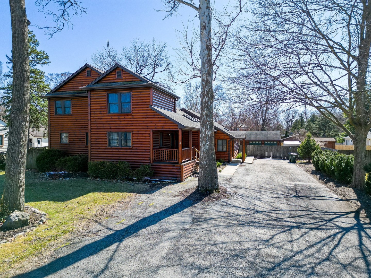
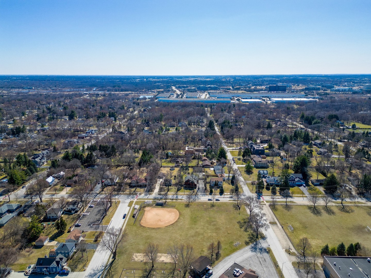
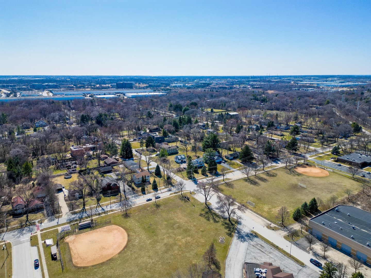
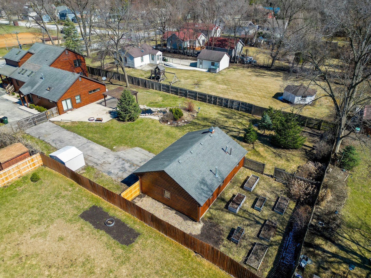
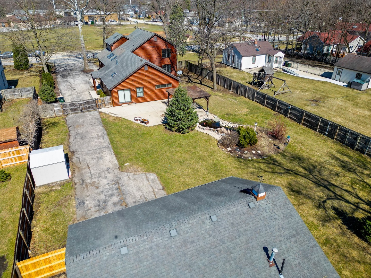
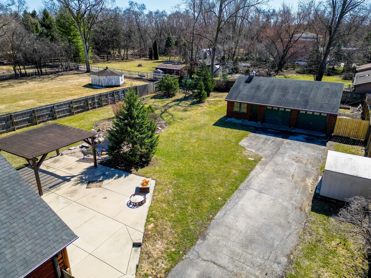
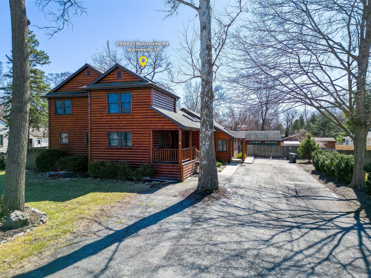
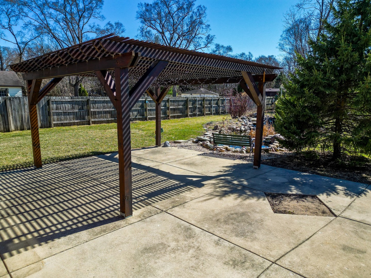
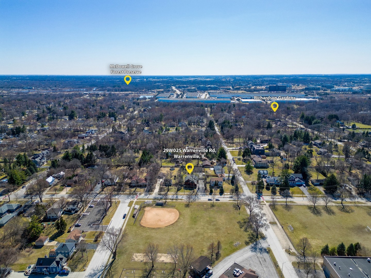
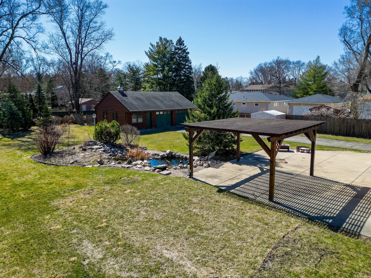
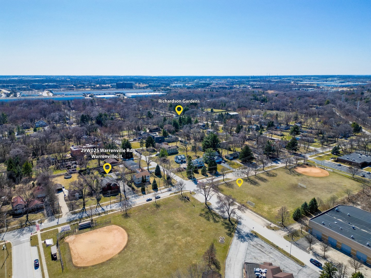
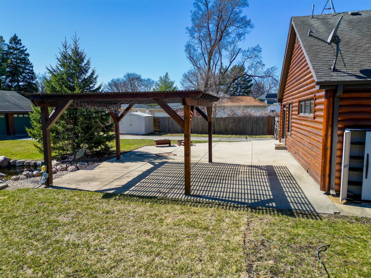
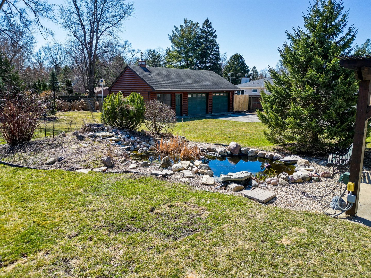
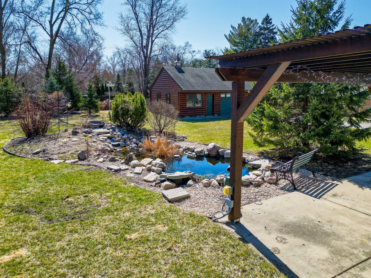
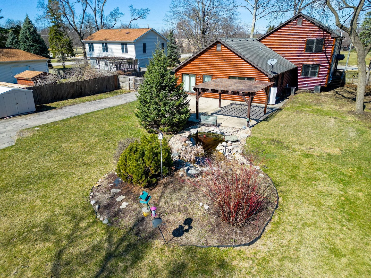
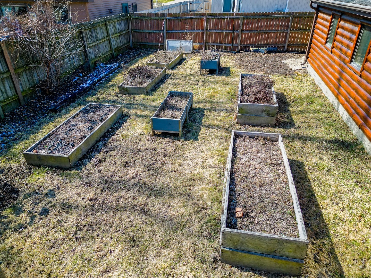
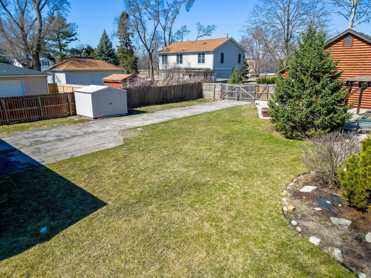
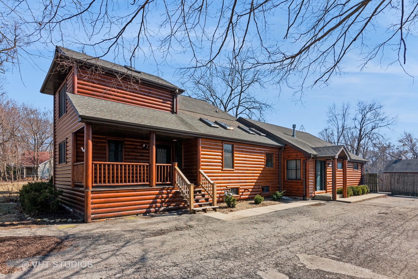
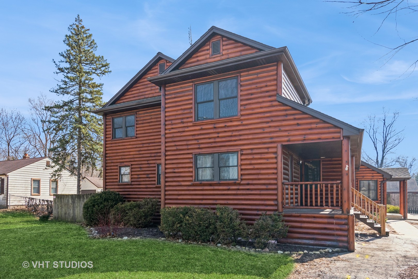
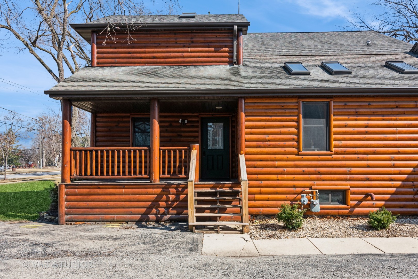
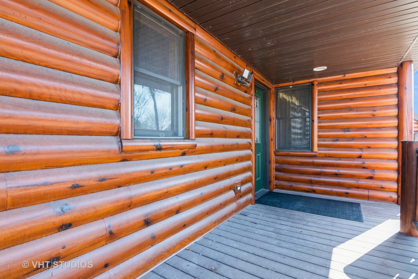
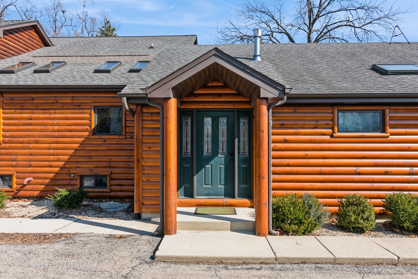
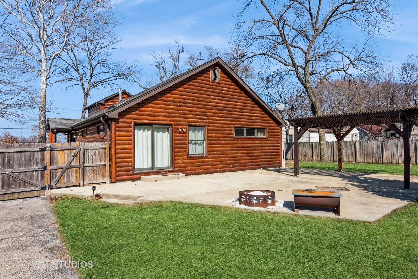
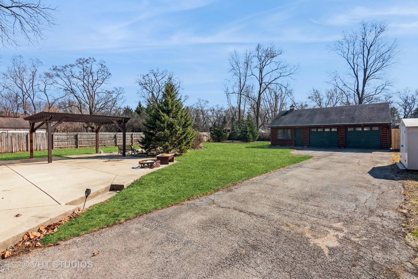
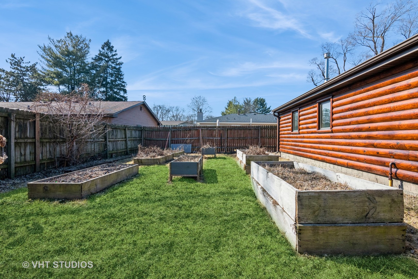
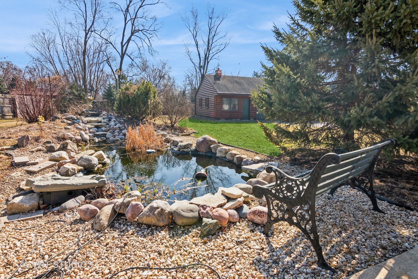
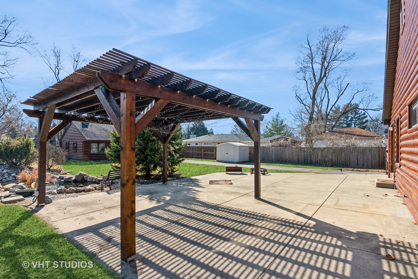
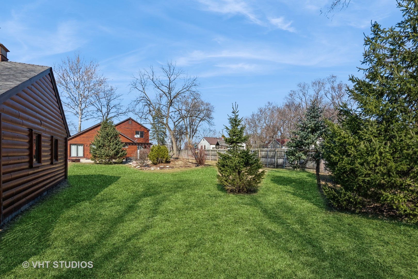
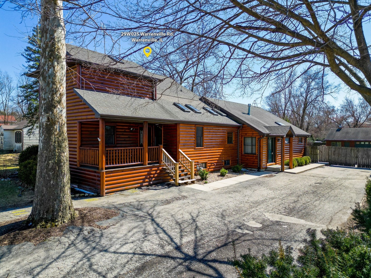
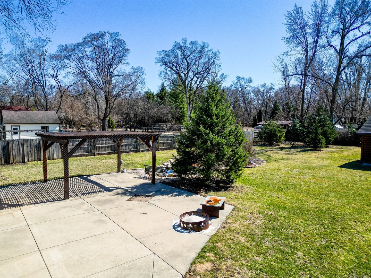
Stop waiting for vacation to discover a cozy woodsy getaway...MAKE WARRENVILLE'S VERY OWN LOG CABIN THE HOUSE OF YOUR DREAMS! A truly exceptional cabin-style home featuring exquisite custom tongue-and-groove woodwork throughout the first floor, stunning hardwood flooring, and a striking stone gas fireplace. Warm, inviting, and spacious; this home offers a versatile open floor plan. Discover the unique layout that is truly ideal for everyone in the family. Separate entrances and two main wings of the house showcase a great space for a home business, guest or in-law suite, or multigenerational living. This gorgeous home boasts four bedrooms: a private primary suite with bathroom ensuite featuring a sizable double shower, two big upstairs bedrooms, and a giant second main level bedroom, each level and wing of the house offering a separate bathroom-offering. The expansive private fenced yard includes a way oversized heated 3+ car garage perfect for a woodworking or hobby shop! Relax this summer on your patio enjoying the tranquility of your small pond! Ideally located in the heart of Warrenville, across from the park, just a short walk to town, with easy access to highways and shopping.
Overview

Property Status
Sold
Date Sold
April 28, 2025
Lot Size
0.57 Acres
MLS ID
12308681
Property Type
Residential
Year Built
1948

Features & Amenities

Architecture Styles
Cabin
Water Frontage
Pond
Garage Spaces
3.5
Water Source
Public
Pool
Above Ground
Roof
Asphalt
Lot Features
Mature Trees, Views
Parking
Asphalt, Heated Garage, Garage Owned, Detached, Garage
Heat Type
Natural Gas, Forced Air, Sep Heating Systems - 2, Zoned
Air Conditioning
Central Air, Zoned
Laundry Room
Main Level, In Unit
Fireplace
Attached Fireplace Doors/Screen, Gas Log
Appliances
Range, Microwave, Dishwasher, Refrigerator, Washer, Dryer, Stainless Steel Appliance(s)
Other Interior Features
Cathedral Ceiling(s), 1st Floor Bedroom, In-Law Floorplan, 1st Floor Full Bath, Walk-In Closet(s), High Ceilings, Historic/Period Mlwk, Open Floorplan, Special Millwork, Granite Counters, Separate Dining Room, Pantry
Sewer
Public Sewer
Substructure
Concrete Perimeter
Disability Features
Two or More Access Exits
Other Exterior Features
Fire Pit
Elementary School
Bower Elementary School
Middle School
Hubble Middle School
High School
Wheaton Warrenville South H S
School District
200
Sales Price
$590,000
Real Estate Tax
$10,456/yr

Downloads

29W025 Warrenville Road

Schedule a Tour

I would love to help you see this beautiful home! As a full-service brokerage, I can help you tour. Please submit an offer, and answer questions about the buying process.

Thank you

for your interest in 29W025 Warrenville Road, Warrenville, IL 60555

29W025 Warrenville Road
Navigate

Follow Us On Instagram