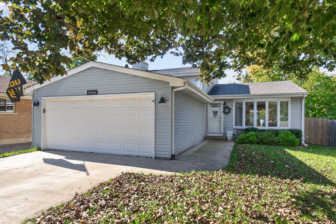
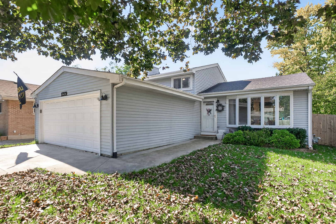
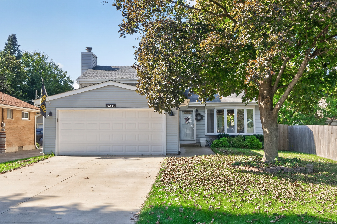
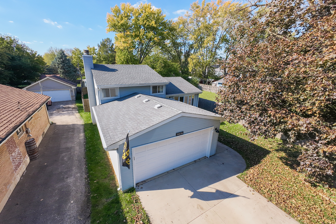
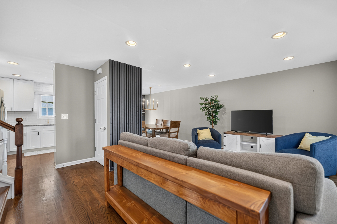
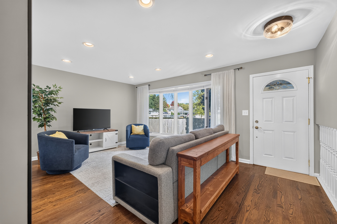
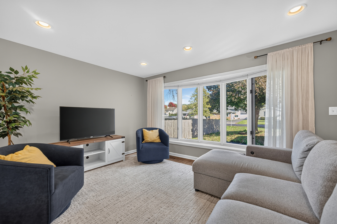
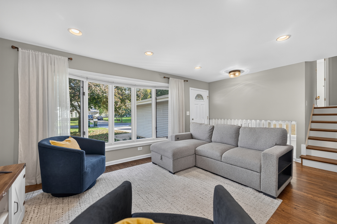
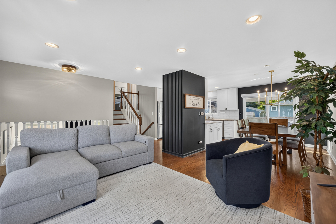
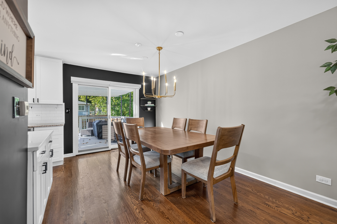
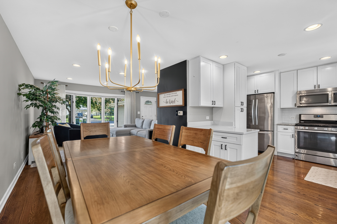
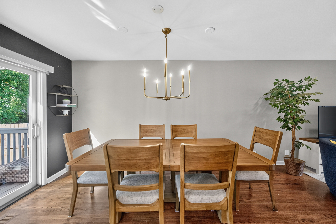
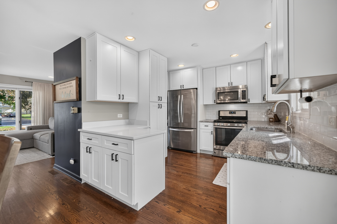
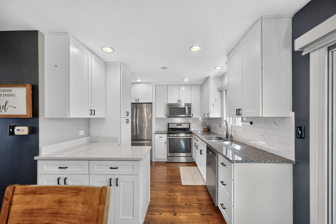
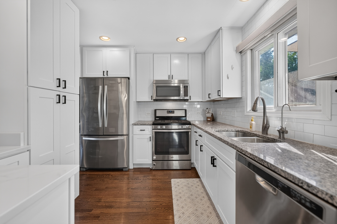
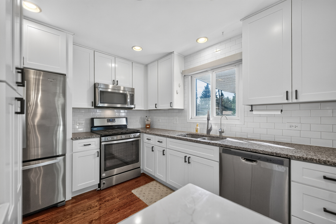
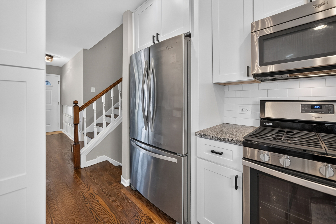
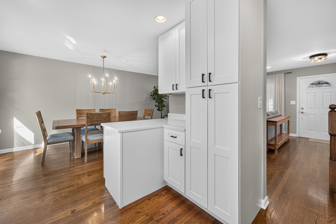
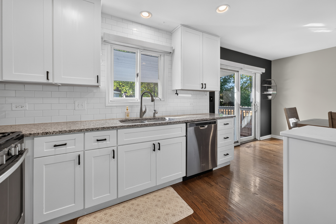
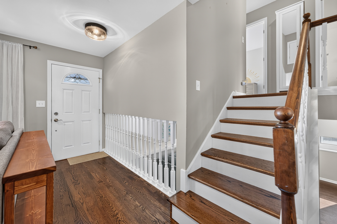
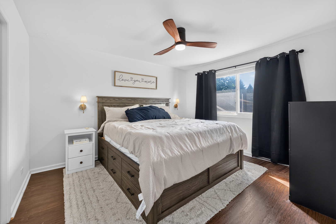
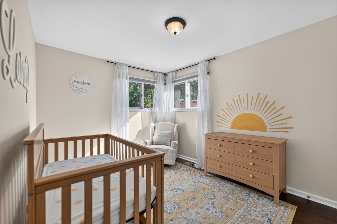
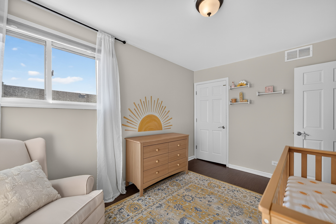
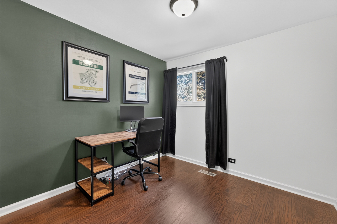
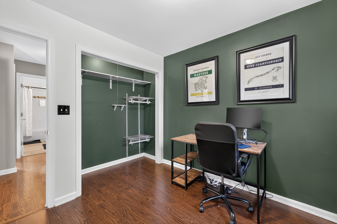
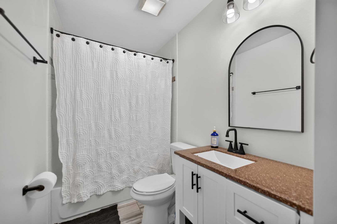
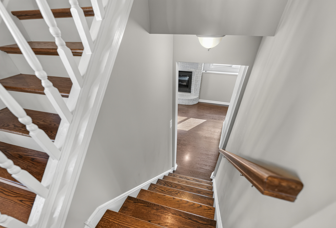
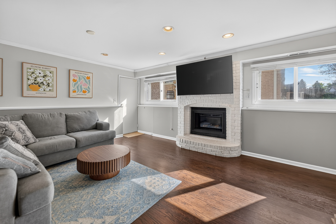
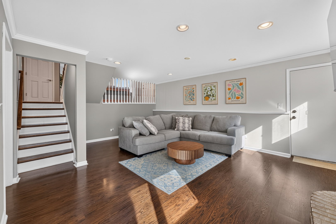
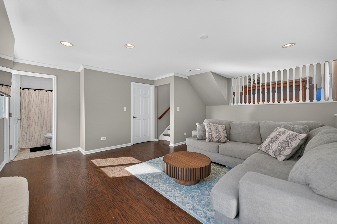
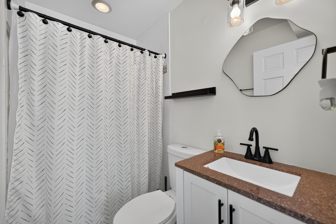
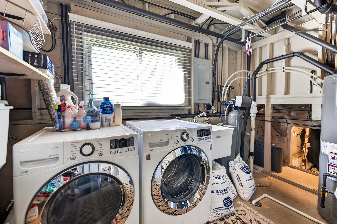
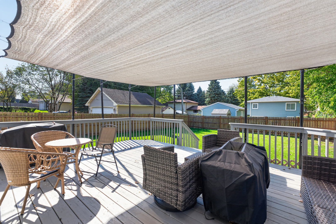
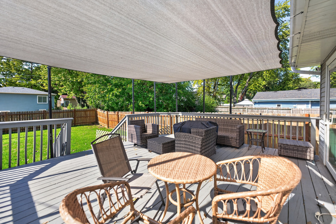
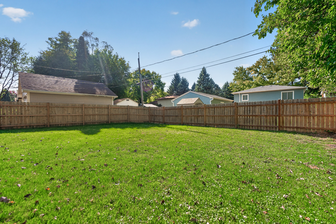
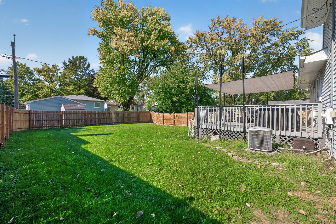
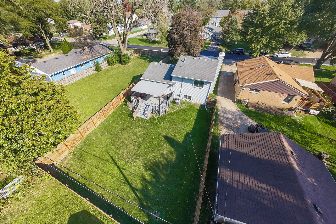
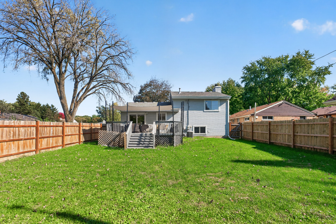
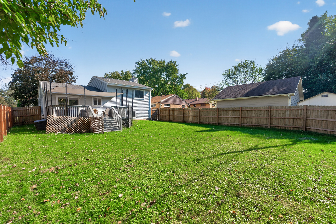
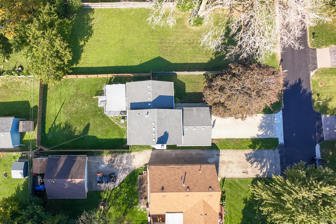
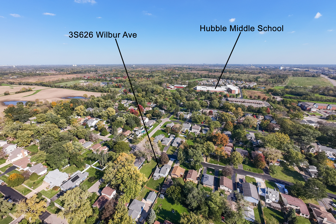
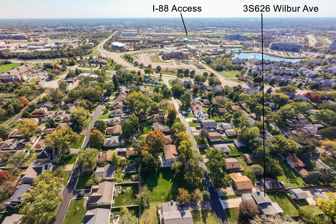
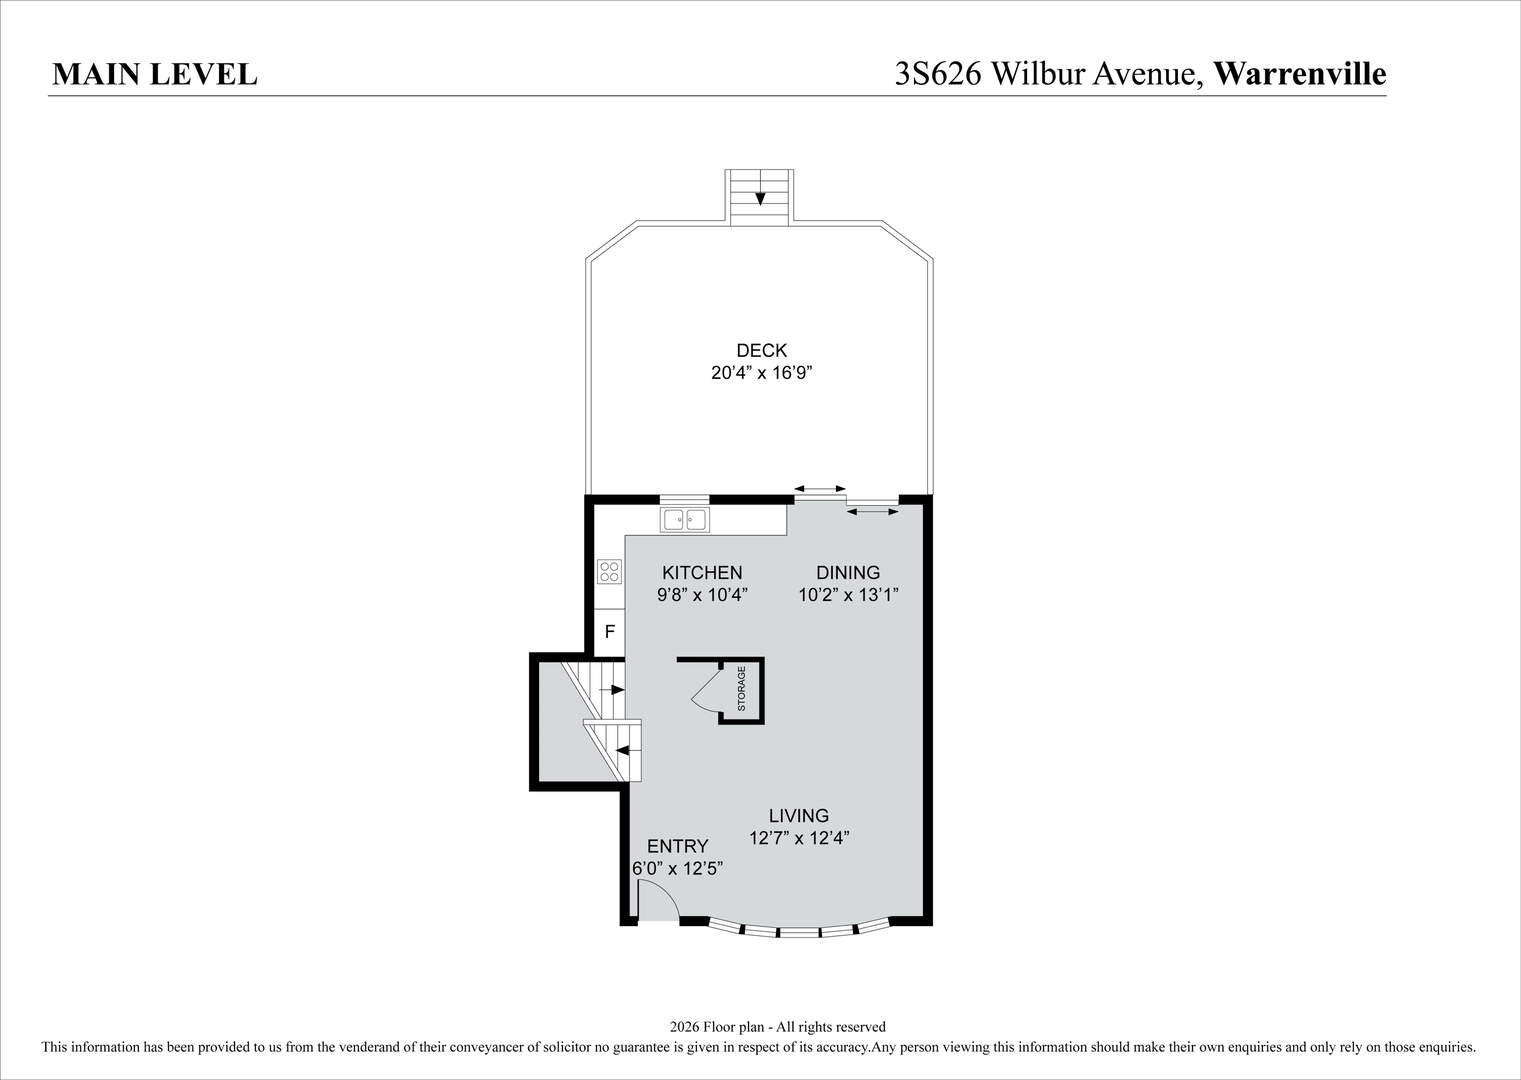
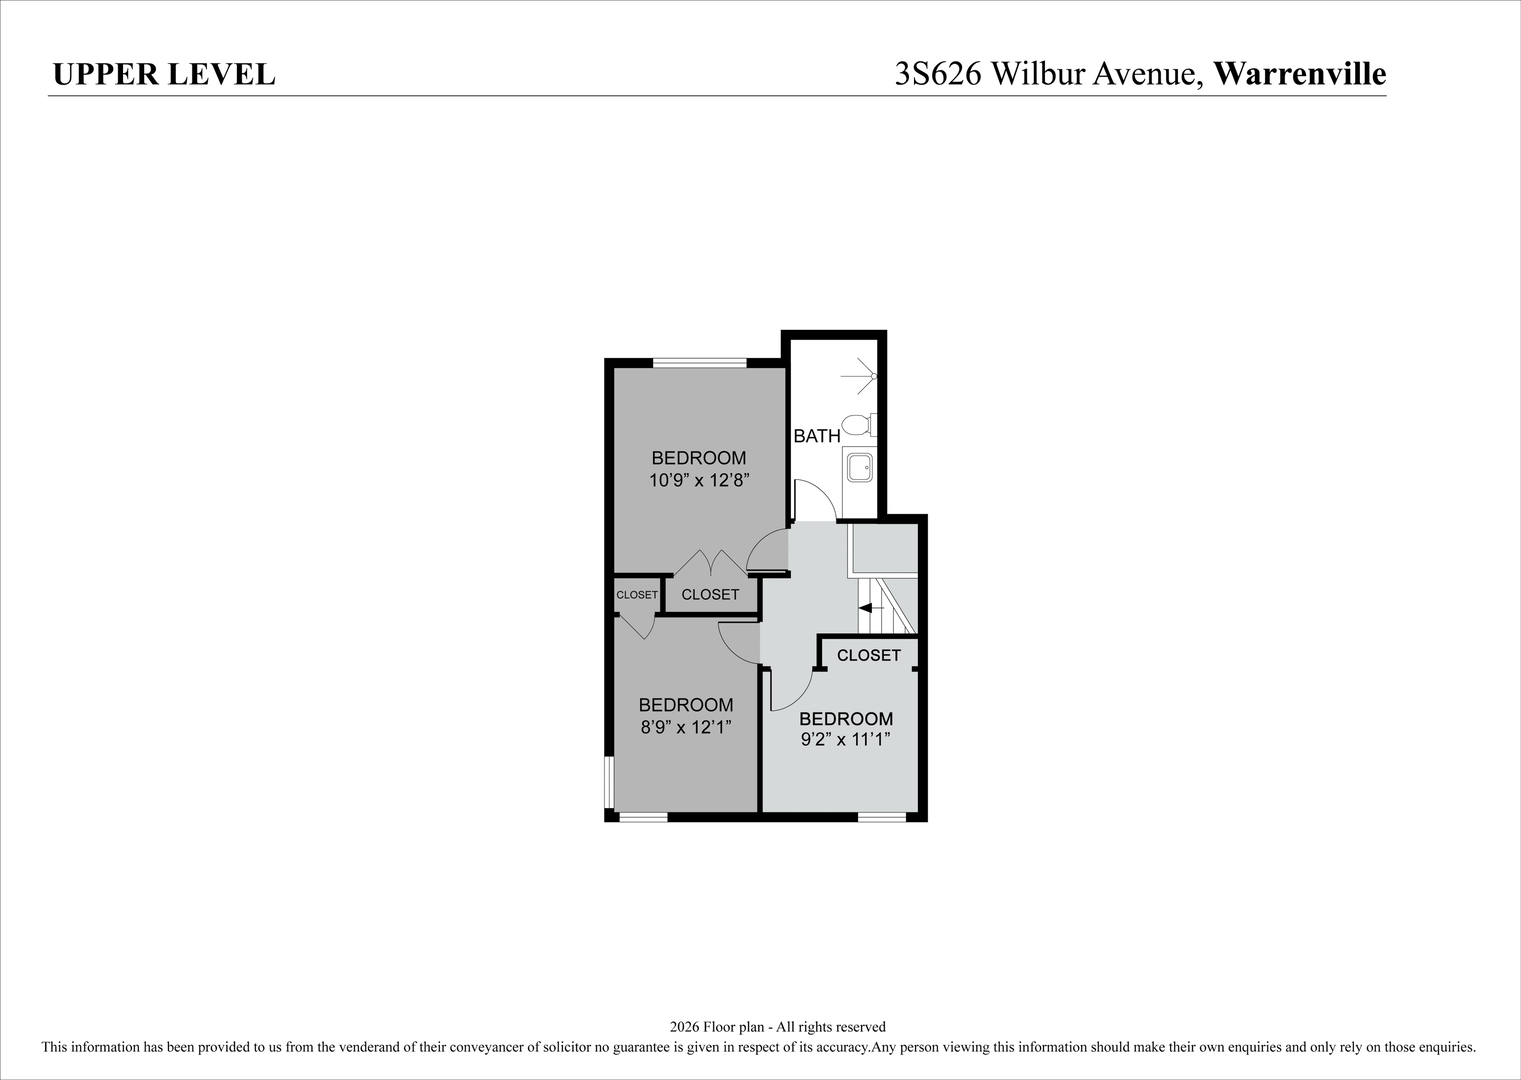
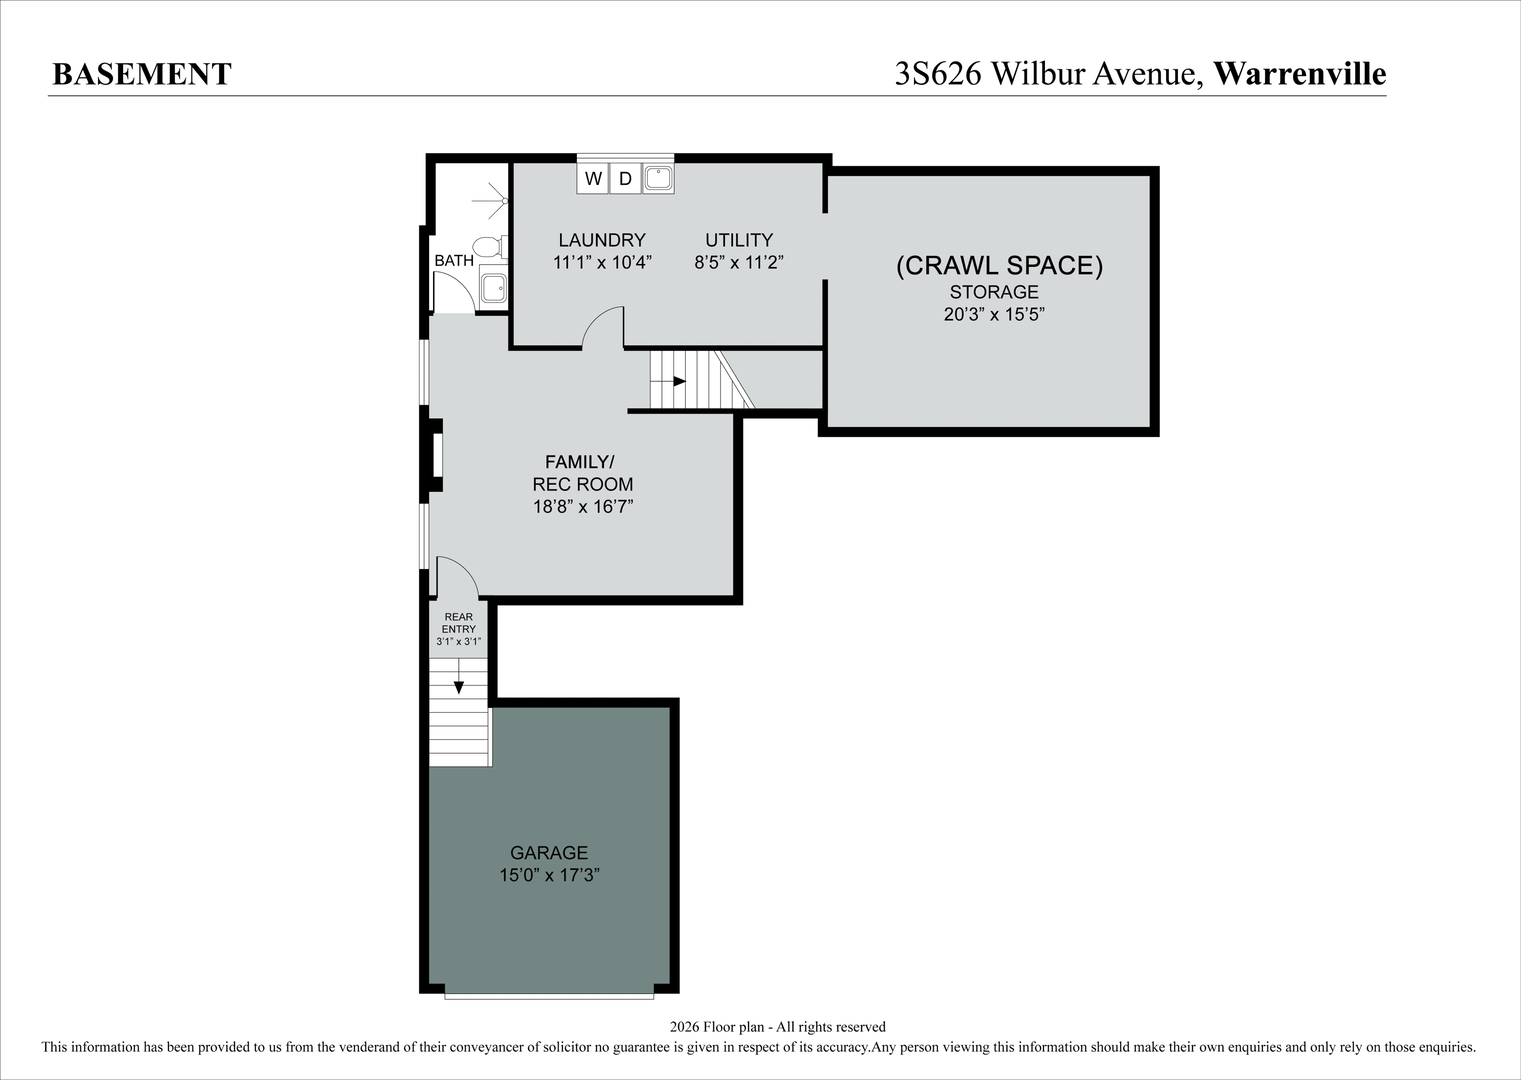
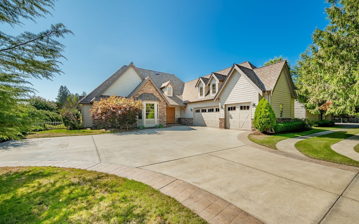
Welcome to this beautifully maintained, move-in-ready 3-bedroom, 2-bath tri-level home in a fantastic Warrenville location! Offering a versatile floor plan with multiple living spaces, this home combines comfort, functionality, and thoughtful updates throughout. The inviting main level features an open-concept living and dining area with hardwood floors, flowing seamlessly into a spacious kitchen complete with stainless steel appliances, a breakfast bar, abundant cabinetry, and generous counter space. Recent kitchen enhancements include additional cabinetry and updated island quartz (2025). Upstairs, you'll find three comfortable bedrooms and a full bathroom, while the finished lower level offers an expansive family room and second full bath-perfect for entertaining, movie nights, a home office, or additional living space. Step outside to enjoy a fully fenced backyard featuring a spacious deck and attached gas grill, ideal for summer gatherings, outdoor dining, or simply relaxing in your own private retreat. Notable improvements include a reverse osmosis system and water softener (2024), additional kitchen cabinetry and updated island granite (2025), freshly painted deck with replaced railings (2025), and gutter guards (2026). Additional improvements include the asphalt roof (2016), furnace (2012), and central A/C (2015). Location is another standout feature! Situated within highly regarded District 200 schools, this home offers convenient access to I-88, Lions Park, nearby DuPage County forest preserves and scenic trails, as well as an abundance of shopping, dining, and recreation. Plus, you're just minutes from the vibrant downtowns of Naperville and Wheaton. Move-in ready, thoughtfully updated, and ideally located-this is an exceptional opportunity to enjoy everything Warrenville and the surrounding communities have to offer!