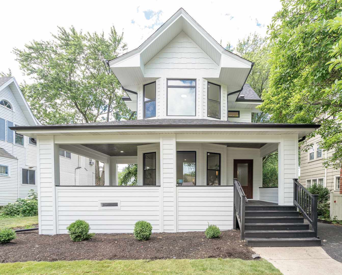
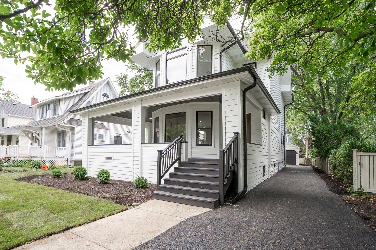
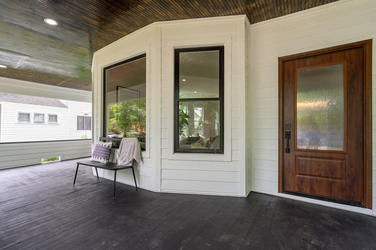
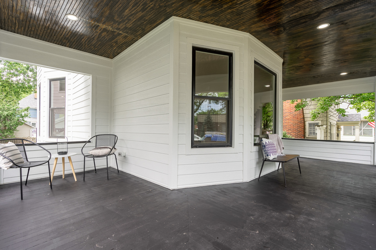
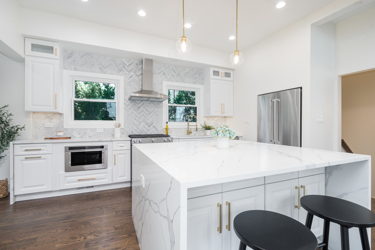
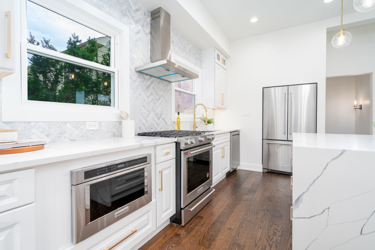
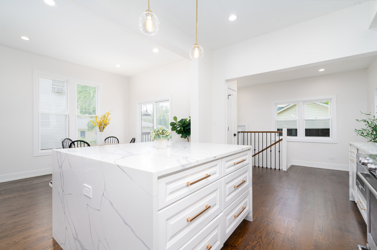
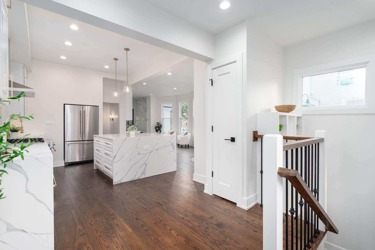
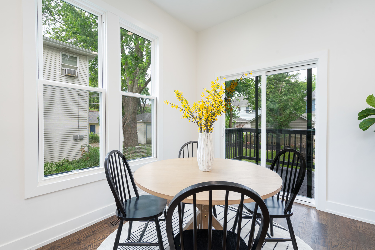
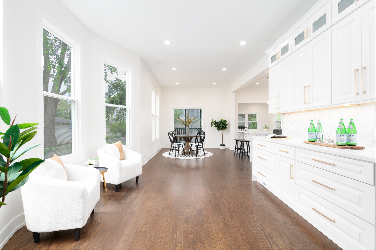
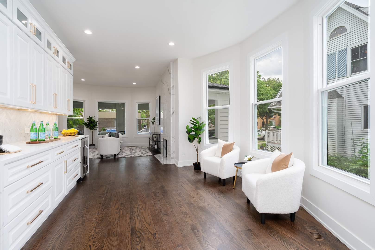
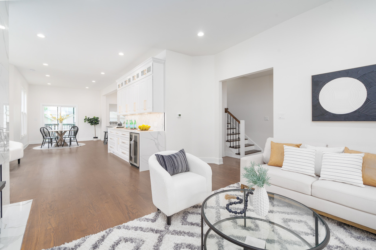
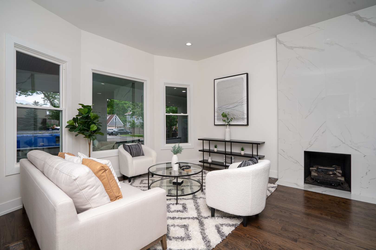
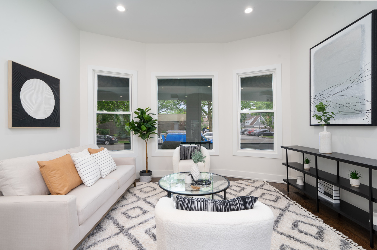
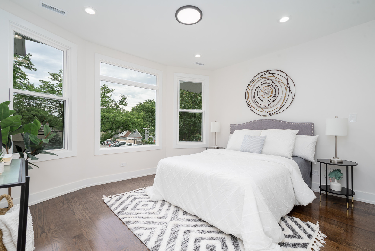
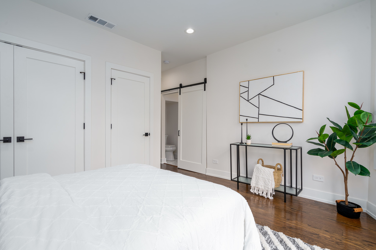
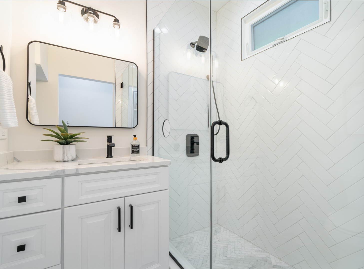
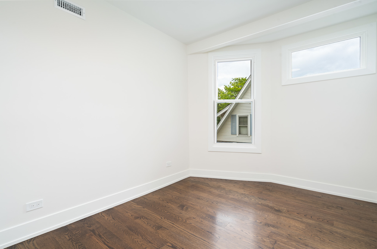
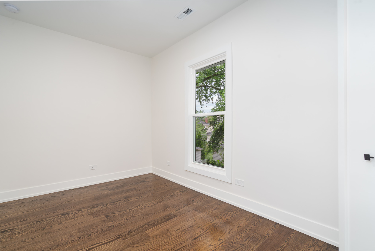
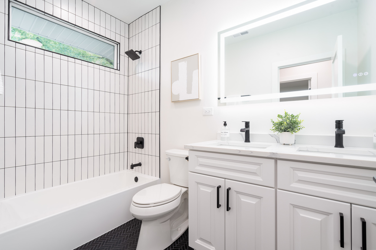
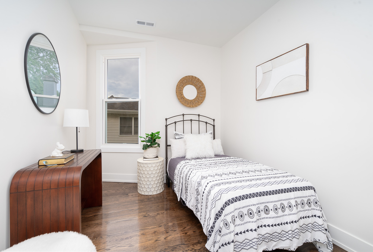
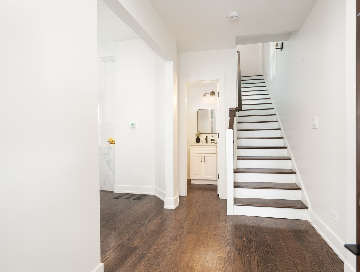
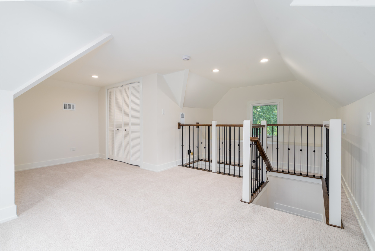
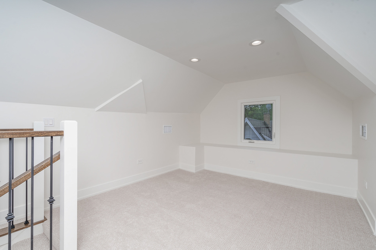
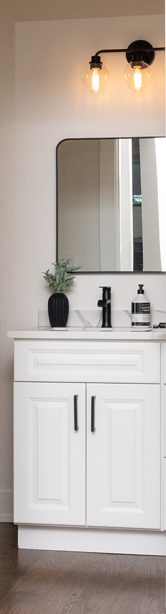
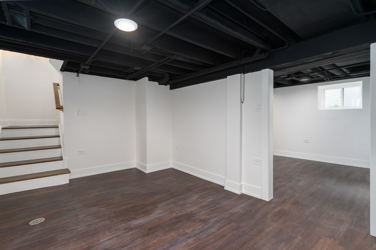
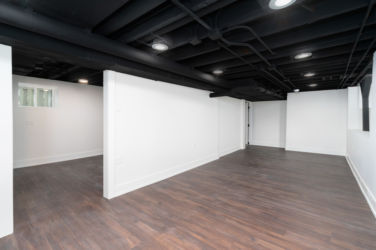
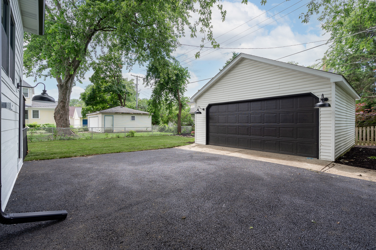
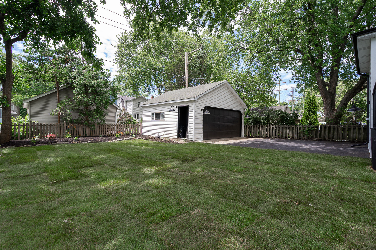
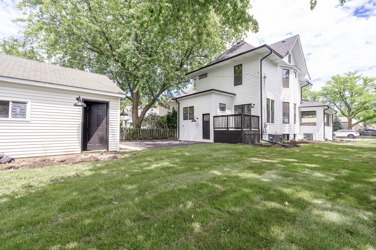
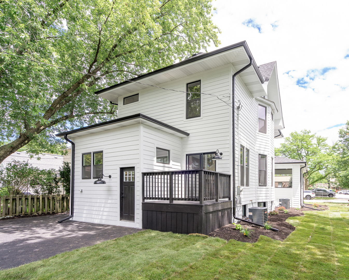
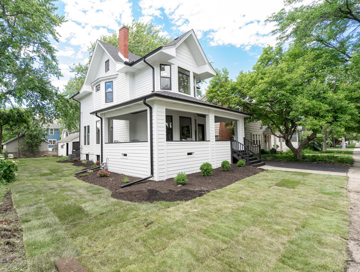
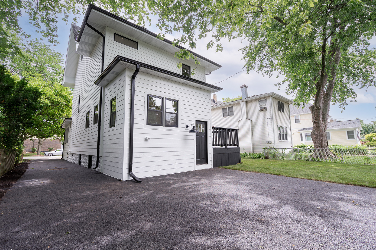
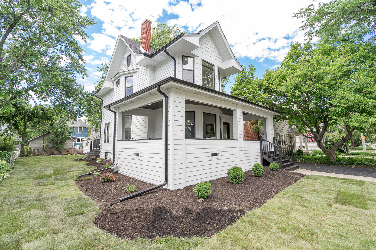
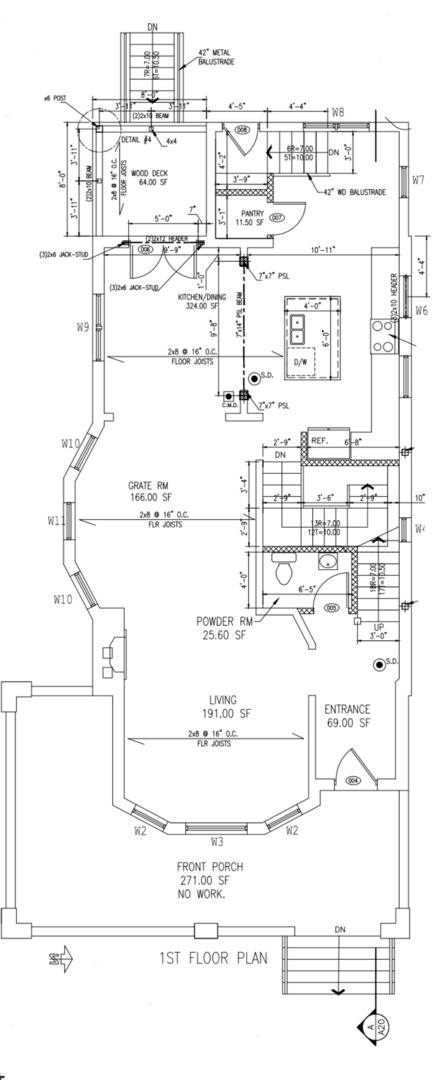
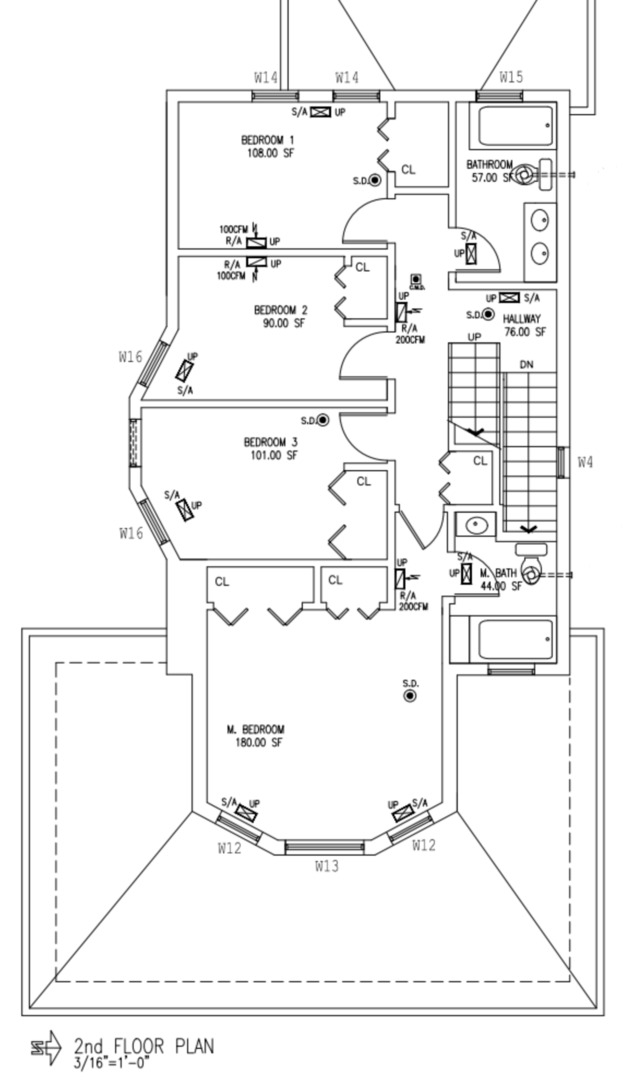
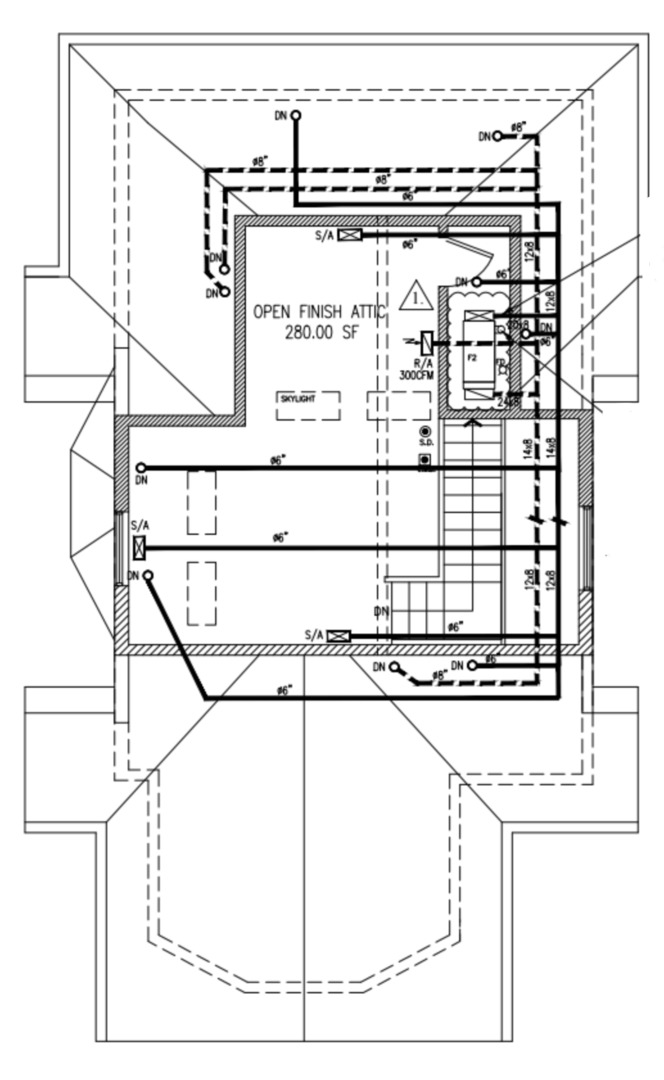
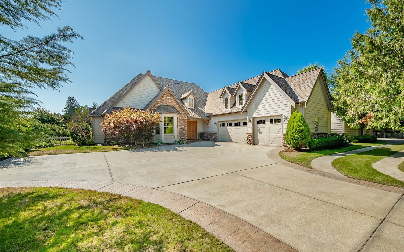
Absolutely GORGEOUS! Professional GUT rehab from top to bottom! No expense spared on this 5 bedroom, 2.5 bathroom STUNNER W Full finished attic, Finished basement, 2.5 car garage, Private yard W deck & Front porch elevation that runs across entire front of home! This wide open floor plan features a huge chef's kitchen W gleaming white custom cabinetry, large island, waterfall quartz countertops, breakfast bar, 2 tiered cabinets W glass uppers, kitchenAid appliances, Eating area W sliding glass door access to backyard deck overlooking private yard W freshly installed landscaping, Nicely sized family room W marble fireplace & bump out windows for plenty of natural lighting, Sitting room W 10 FT dry bar, beverage/wine fridge & full cabinetry, 10 FT main floor ceilings & Hardwood flooring throughout, Mudroom W built-in lockers, Master bedroom W double closets & ensuite master bathroom W custom walk-in shower, Full hall bathroom W double bow sinks & tub/shower combo, Private custom staircase leading to full finished attic that can be utilized as 5th bedroom or bonus room, Finished basement W plenty of living space & storage! 2-Zone heating & a/c! Amazing location! Walk to shopping/dining & everything downtown LaGrange has to offer! Minutes to award winning schools, bike/walking paths, metra & interstate access! Nothing to do but move right in! Come see today!