Leave a Message
Thank you for your message. I will be in touch with you shortly.
Explore Our Properties

Property Description

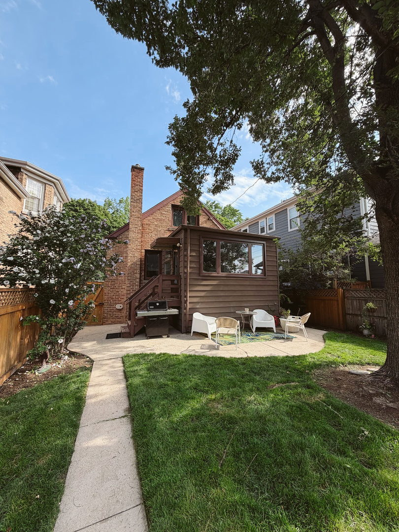
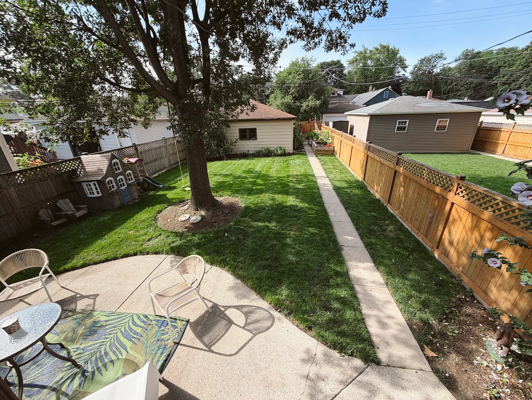
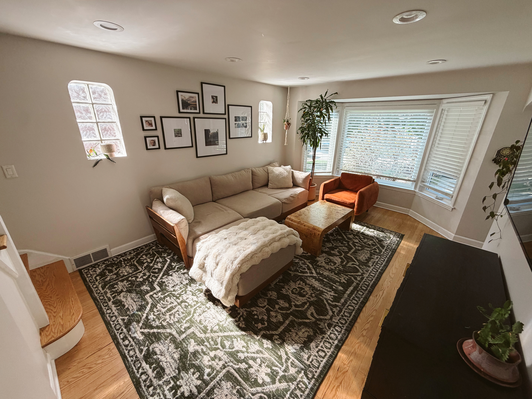
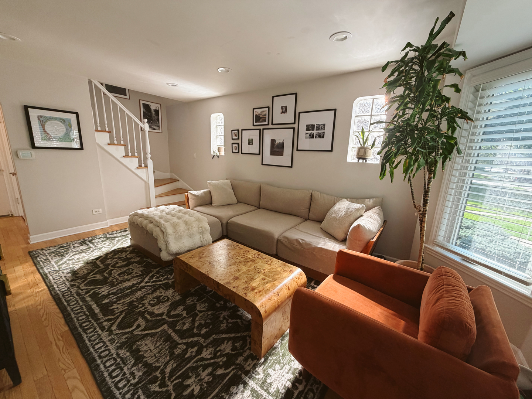
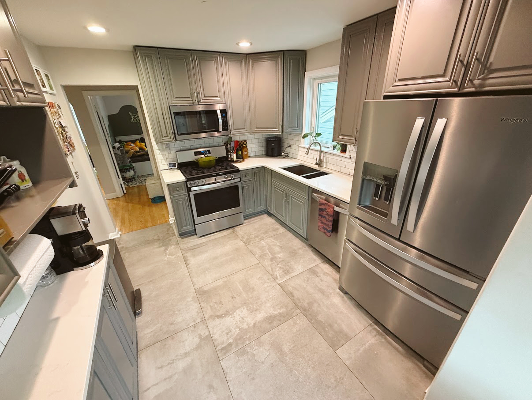
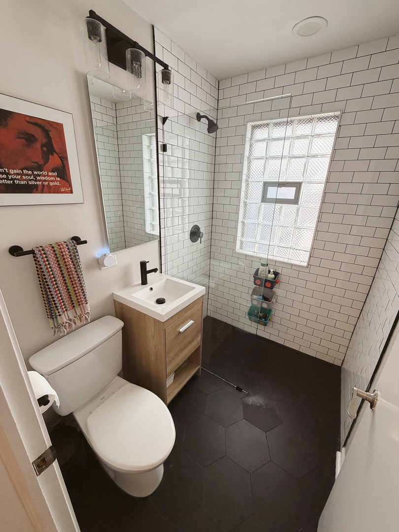
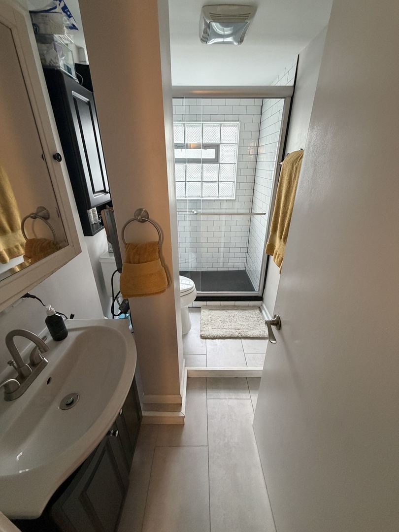
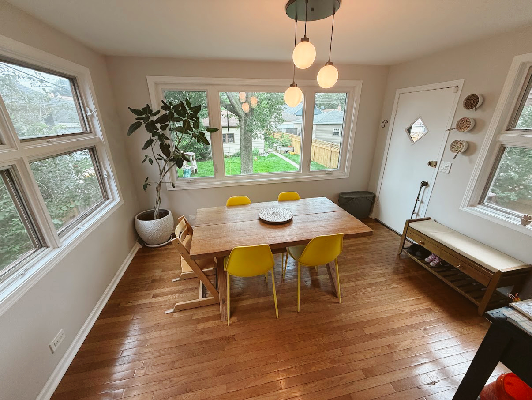
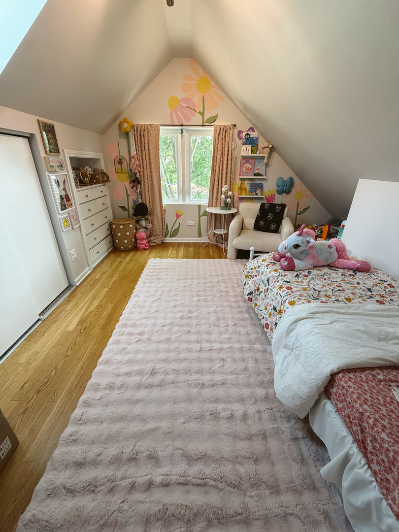
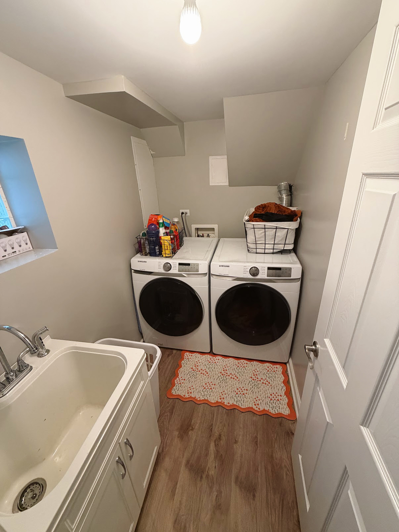
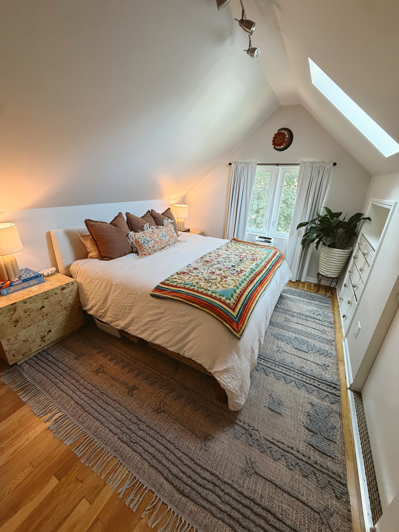
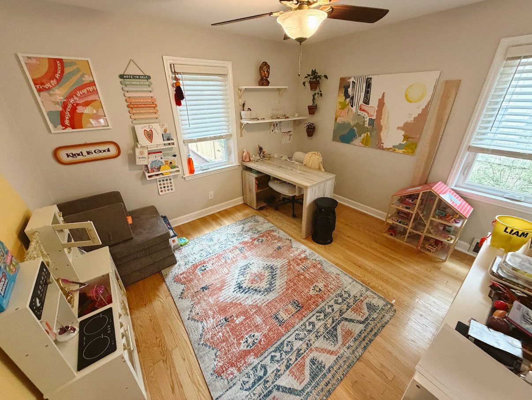
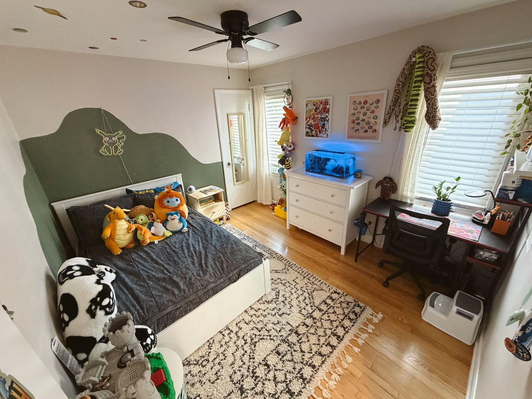
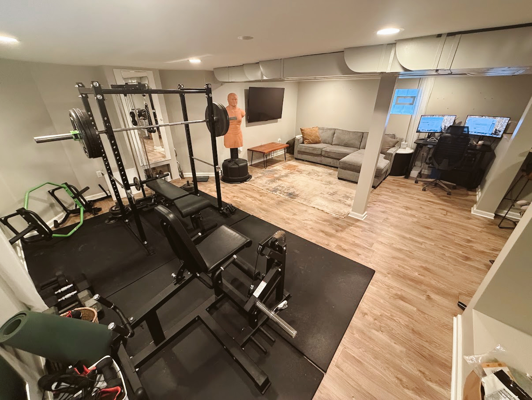
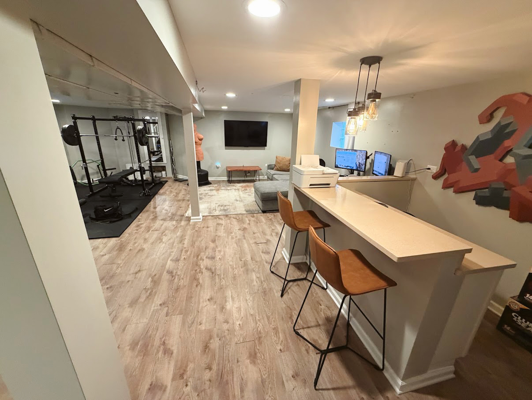
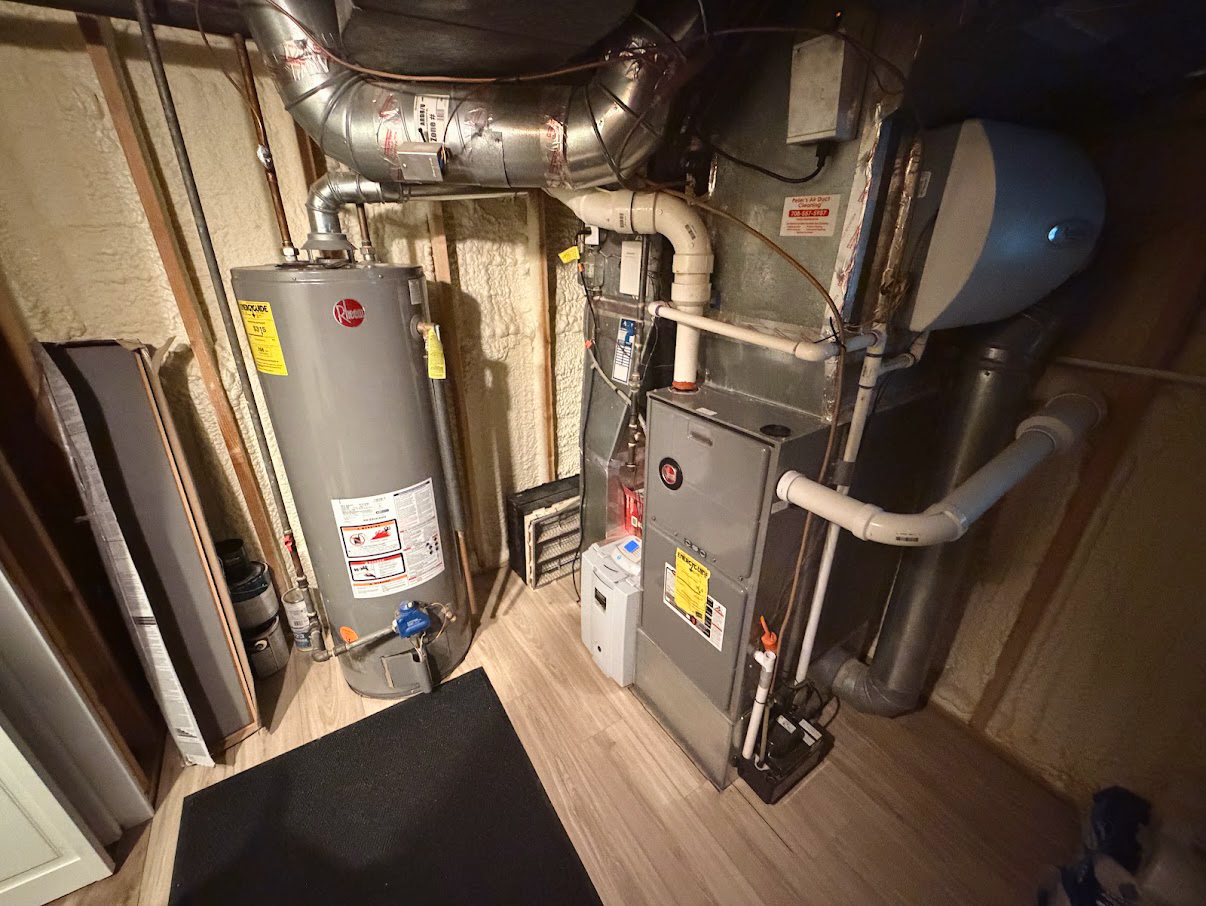
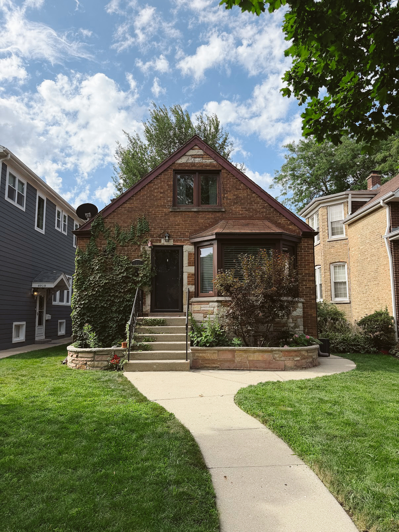
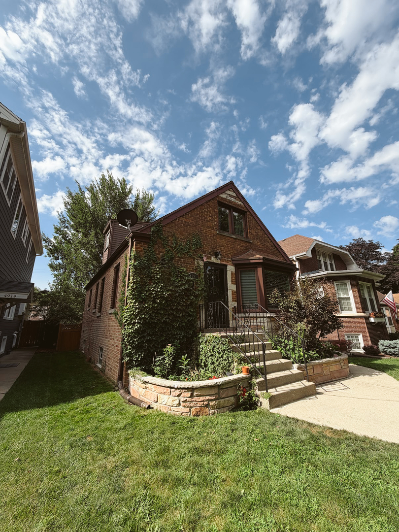
Welcome to this charming brick English single-family home in the highly sought-after Forest Glen neighborhood. Move-in ready and filled with recent updates, this home welcomes you with beautifully refinished hardwood floors throughout the first and second levels. Exceptional energy efficiency is built-in with newer windows and premium spray foam insulation in both the attic and basement, complemented by a high-efficiency furnace and central A/C system. The updated kitchen offers modern amenities, featuring elegant quartz countertops and stainless steel appliances. Adjacent to the kitchen, a separate dining area overlooks the expansive, fully fenced backyard (fence installed 2020) and a detached two-car garage. The fully finished basement expands your living space with luxury vinyl plank (LVP) flooring throughout, a dry bar, a dedicated laundry room, ample storage, and a full bathroom with a tub. Complete with updated electrical and plumbing, this home offers total comfort on every level with 4 bedrooms and 3 full baths. Enjoy incredible neighborhood convenience with easy access to I-90/94, steps to the Metra station, and the North Branch Trail at the forest preserve just one block away. (PLEASE CALL/TEXT AGENT FOR SHOWING INSTRUCTIONS)
Overview

Property Status
Sold
Date Sold
October 5, 2026
MLS ID
12706847
Property Type
Residential
Year Built
1952

Features & Amenities

Architecture Styles
English
Garage Spaces
2.0
Water Source
Public
Roof
Asphalt
Lot Features
Forest Preserve Adjacent
Parking
Garage Door Opener, Yes, Garage Owned, Detached, Garage
Heat Type
Gas
Air Conditioning
Central Air
Appliances
Range, Microwave, Dishwasher, Refrigerator, Freezer, Stainless Steel Appliance(s), Humidifier
Sewer
Public Sewer
Substructure
Concrete Perimeter
Elementary School
Farnsworth Elementary School
Middle School
Farnsworth Elementary School
High School
Taft High School
School District
299
Sales Price
$625,000
Real Estate Tax
$9,848/yr

Downloads

Red-brick house with a steep gable, stone garden walls, and a curved walkway across the lawn.

Schedule a Tour

I would love to help you see this beautiful home! As a full-service brokerage, I can help you tour. Please submit an offer, and answer questions about the buying process.

Thank you

for your interest in 4921 W Catalpa Avenue, Chicago, IL 60630

4921 W Catalpa Avenue
Navigate

I'm Interested In

4921 W Catalpa Avenue

or
  • CallAmy Ruminski

    License #475175620

    (630) 550-3304
  • Follow Us On Instagram