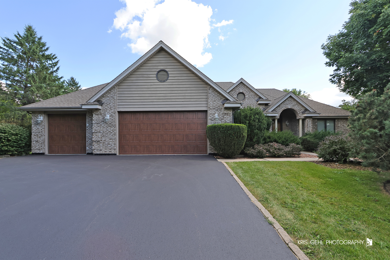
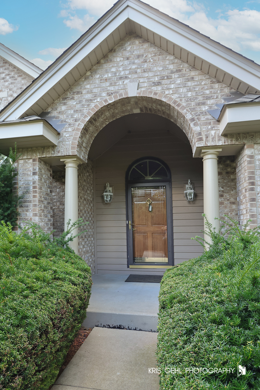
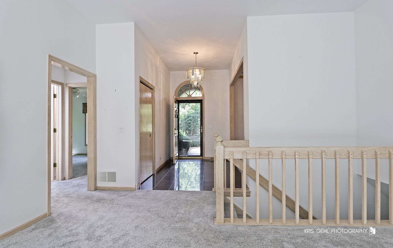
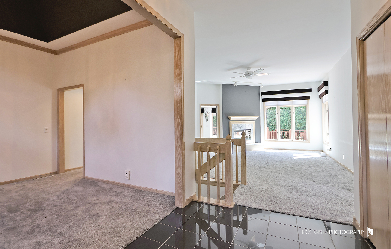
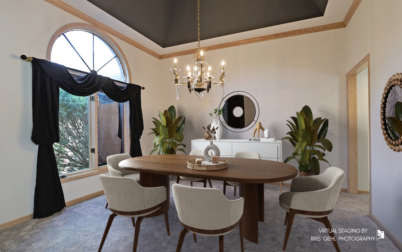
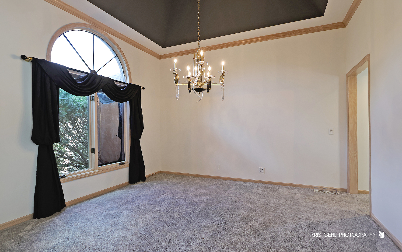
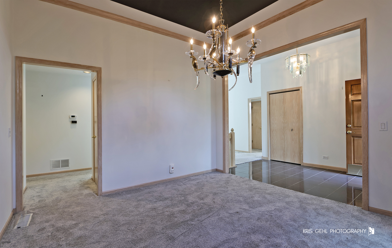
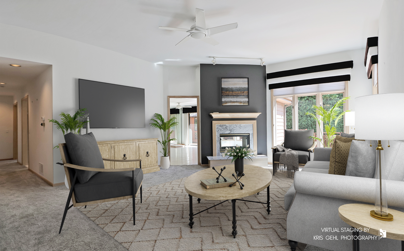
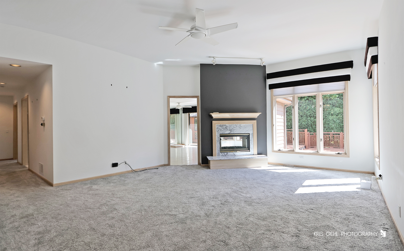
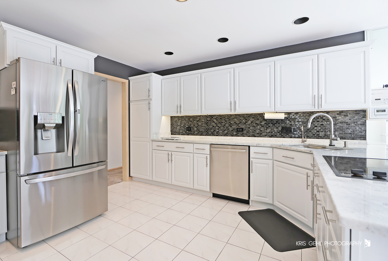
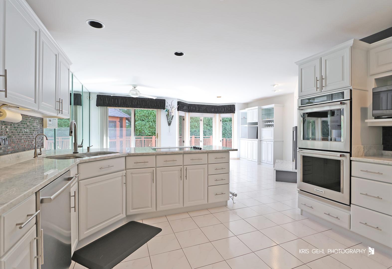
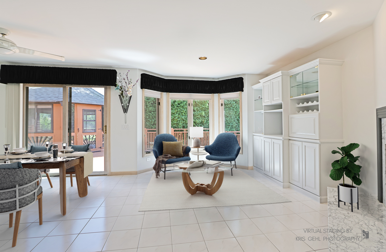
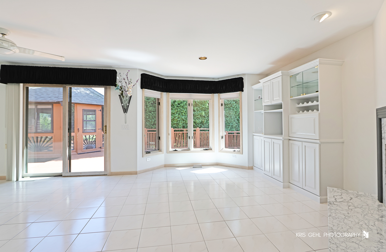
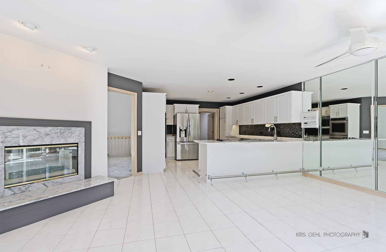
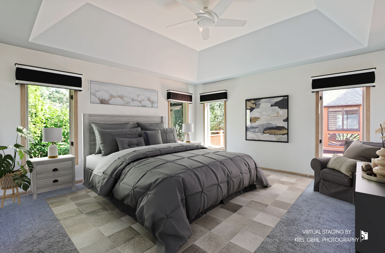
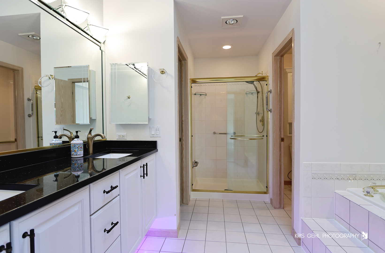
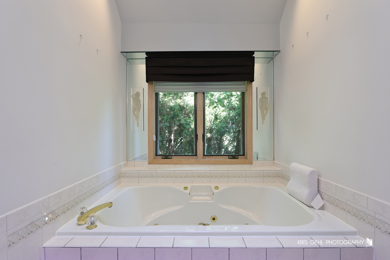
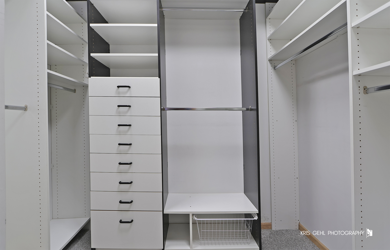
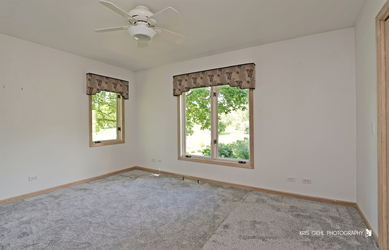
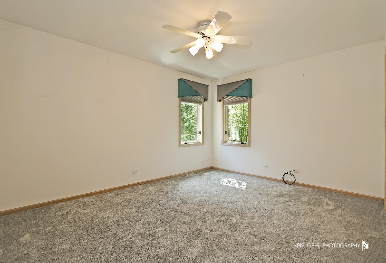
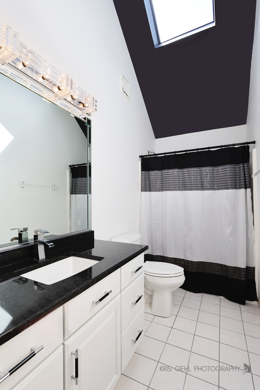
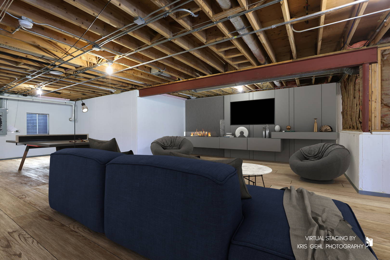
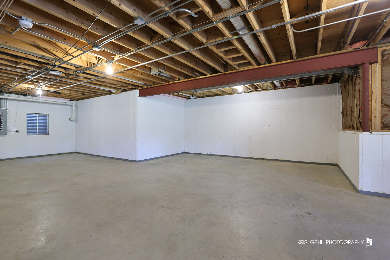
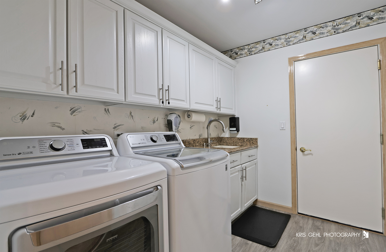
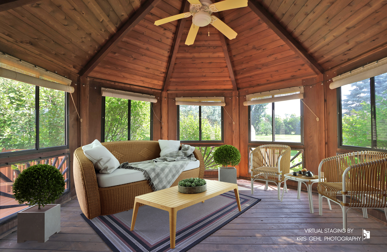
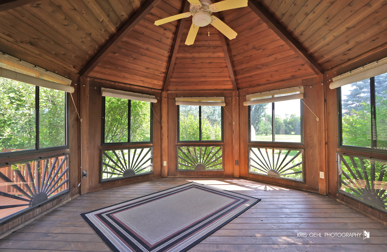
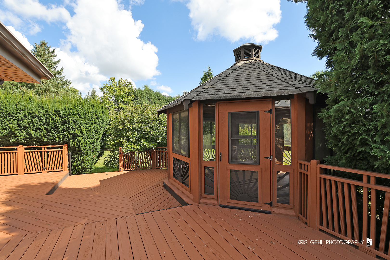
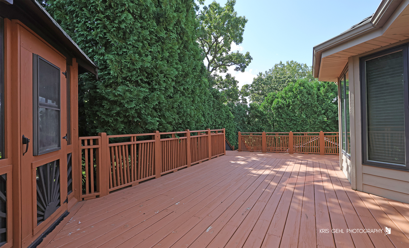
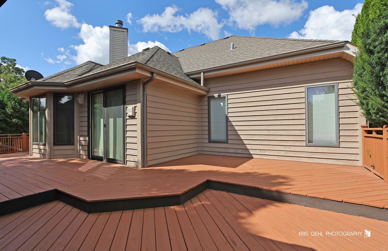
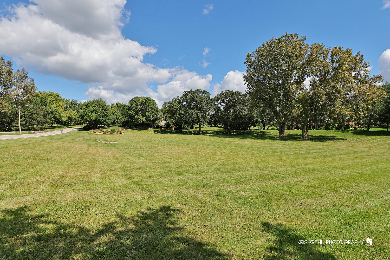
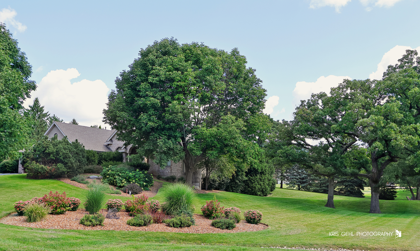
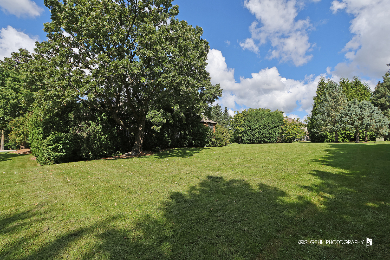
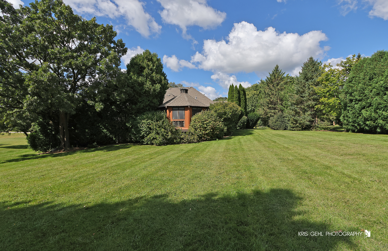
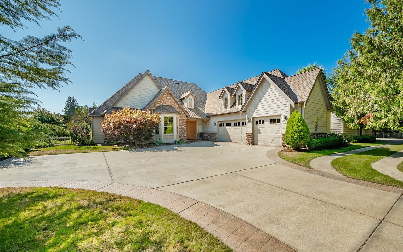
Nature is calling!! This exquisite KLM-built ranch, lovingly maintained by its original owner, sits on a large lot of pristine, professionally landscaped grounds-one of the most desirable lots in this distinguished subdivision. As you approach, the home's eye-catching cedar and brick exterior immediately stands out, along with the extended driveway leading to an oversized three-car garage. Step inside, and you'll immediately appreciate the meticulous care that has gone into every detail of this home. Large, bright rooms, skylights, and the spacious, sunlit kitchen is a chef's dream, featuring elegant granite countertops, top-of-the-line stainless steel appliances, and ample space for dining and entertaining. The living room's see-through gas fireplace creates a cozy ambiance that extends into the kitchen and dining area bringing everything together. Newer, soft gray carpeting and neutral paint make this house ready to be transformed into your new home. The primary bedroom is a serene retreat, with a tray ceiling and natural light pouring in from skylights in the en-suite bath, which also features dual sinks, a soaking tub, and a separate shower. The walk-in closet is a dream with custom shelving. Two additional bedrooms, along with a full guest bath, are situated on the opposite side of the house creating an ideal layout for added privacy. The home offers practical luxuries as well, including a heated, dry-walled, and extra-deep three-car garage, perfect for your vehicles and storage needs. The full, unfinished walkout basement, with high ceilings and atrium doors, is a blank canvas ready for your personal touch and is already plumbed for an additional full bath. With just under 2 acres of your private sanctuary, this property is enhanced by a multi-level deck featuring a versatile, all-season gazebo equipped with screens and glass for year-round comfort. Some updates include a high-efficiency gas-forced air furnace, and two water heaters ( 5 years new) ensuring comfort and convenience throughout the year. This home is truly a rare find, offering the perfect blend of elegance, functionality, and prime location.