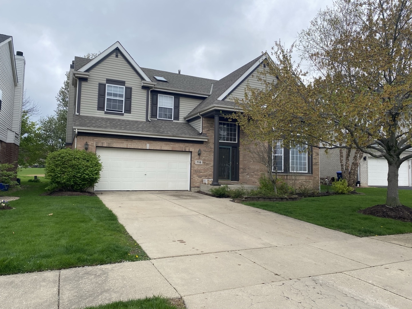
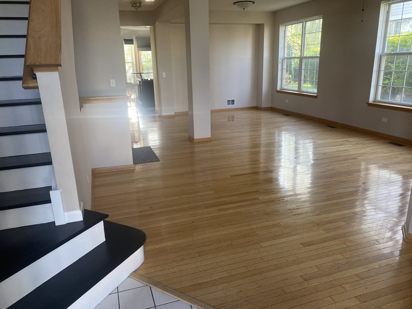
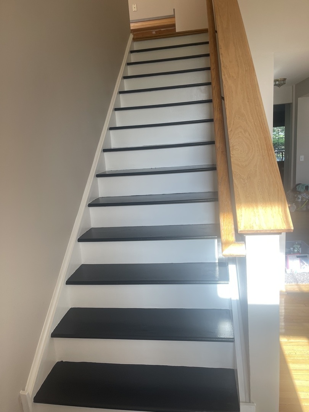
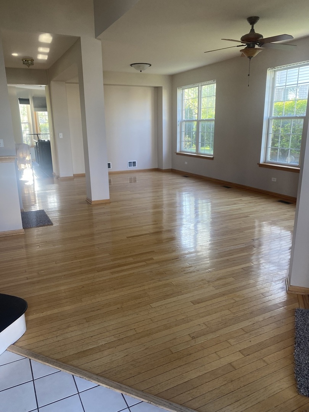
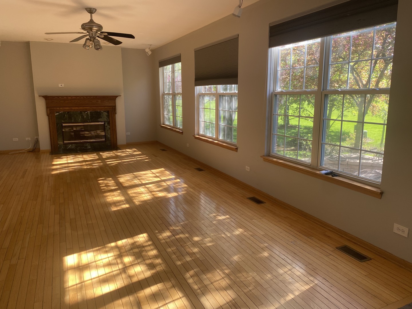
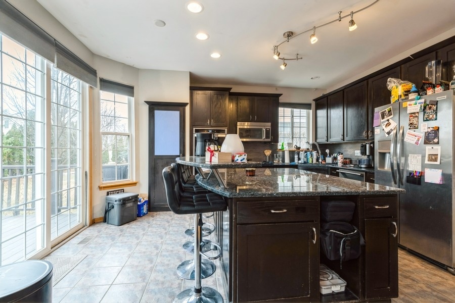
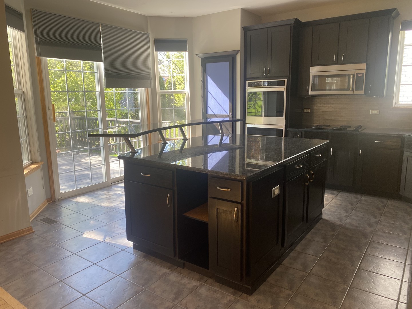
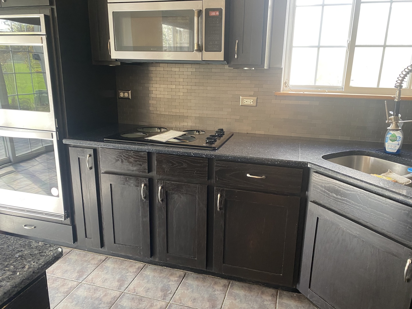
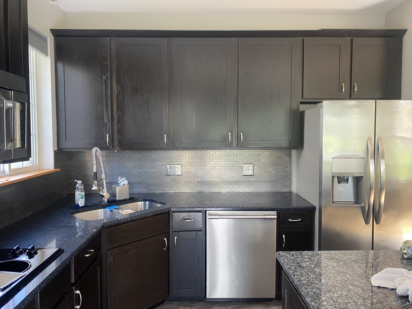
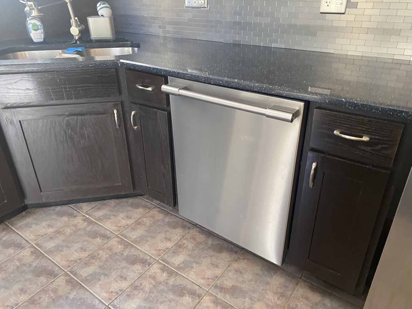
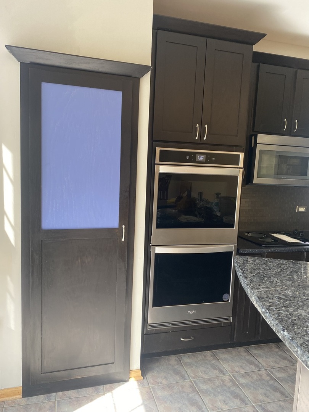
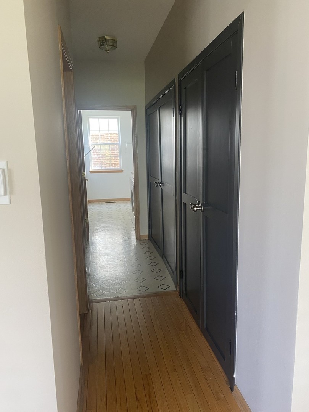
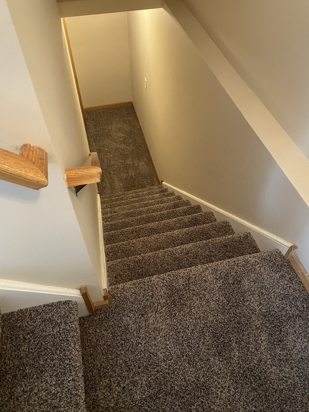
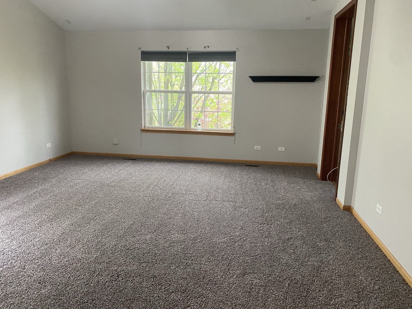
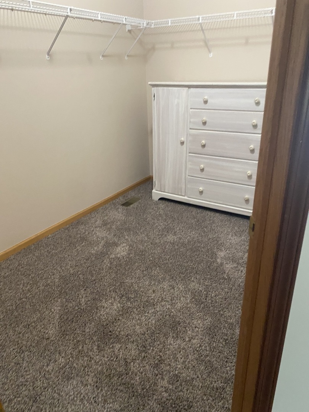
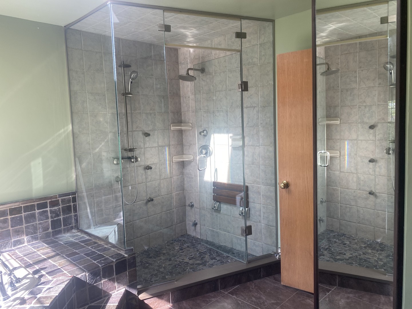
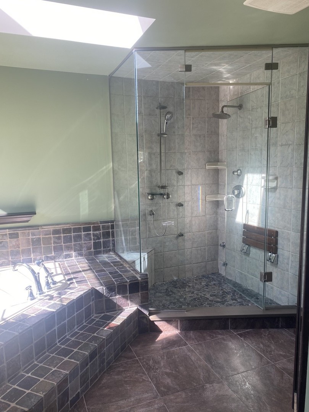
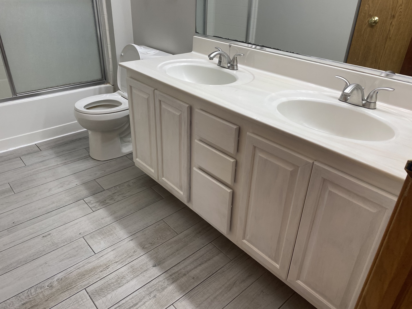
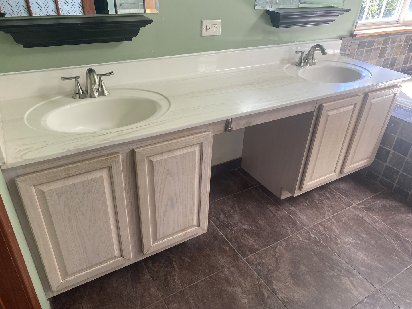
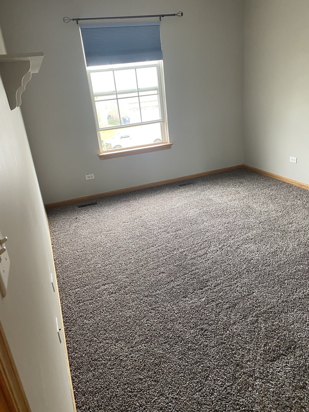
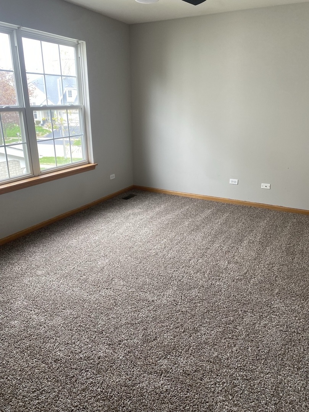
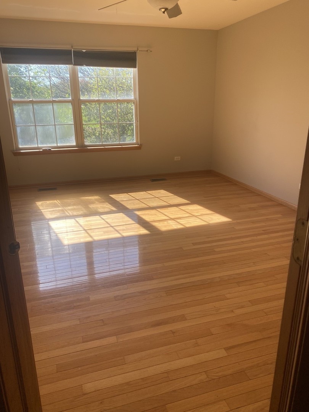
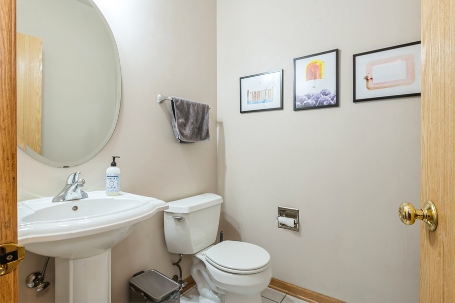
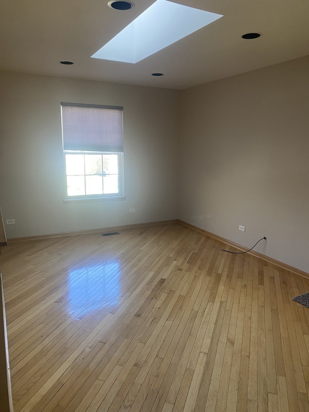
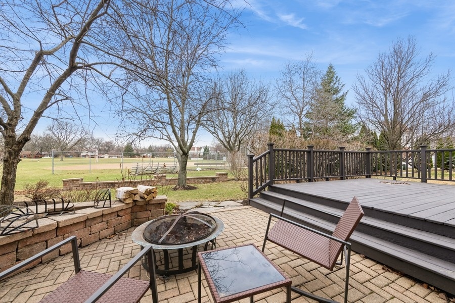
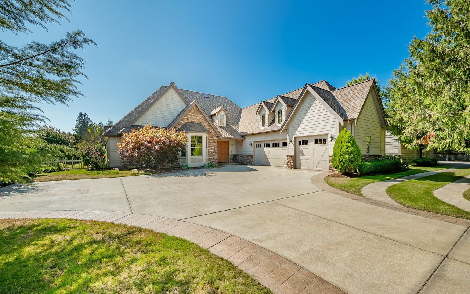
This beautiful 4-bedroom, 2.5-bathroom, 2.5 car garage home offers an ideal blend of comfort and style. Photos wont reflect, but home is painted, new carpeting, carpeting removed from stairs and now fully stained hardwood. As you enter, you're welcomed by an open-concept living area that's perfect for both relaxation and entertaining. The spacious living room flows seamlessly into the family room and kitchen, making it an ideal setup for family gatherings. The kitchen features modern appliances, ample cabinetry, and a large island w/breakfast bar, providing plenty of space for cooking and entertaining. The master suite is a true retreat, with a generous walk-in closet and a private en-suite bathroom complete with a double vanity, jacuzzi tub, and separate steam shower. The three additional bedrooms are equally spacious, with plenty of closet space and natural light. An upstairs loft can serve as an additional office/guest room. The home also features a convenient half-bath on the main level for family and guests. Outside, a patio and deck area offer a perfect spot for dining, hosting a barbecue, or simply lounging. The backyard flows into Chippewa park, making it a perfect spot for outdoor activities. The Chippewa pool, lighted tennis and pickle ball courts, and both elementary and middle schools are literally in the backyard, no need to cross any streets. This home offers everything you need for both comfort and convenience. This home is a must-see!