Leave a Message

Thank you for your message. I will be in touch with you shortly.

Explore Our Properties

Property Description

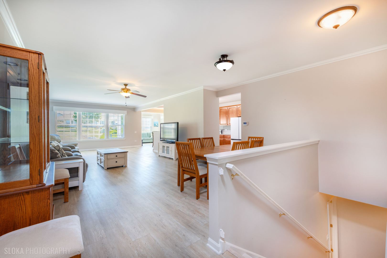
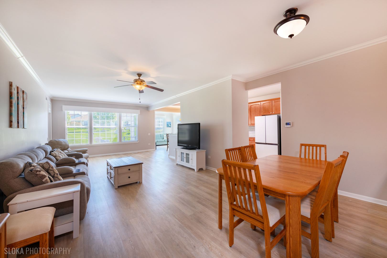
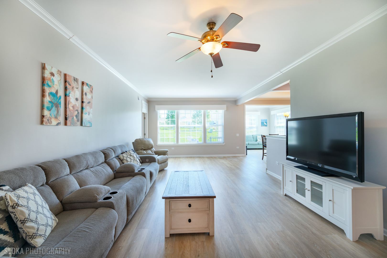
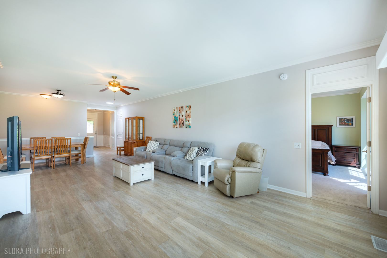
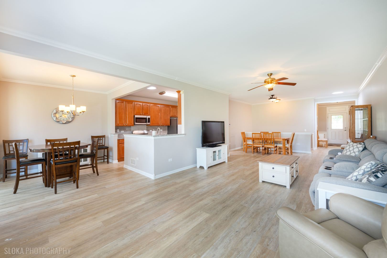
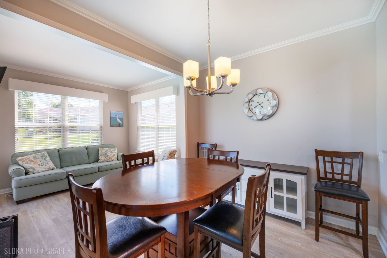
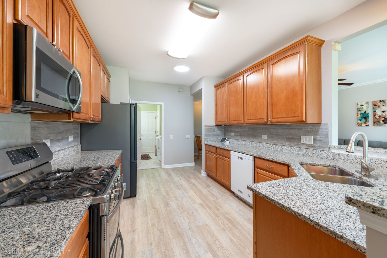
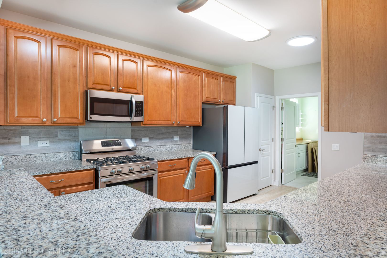
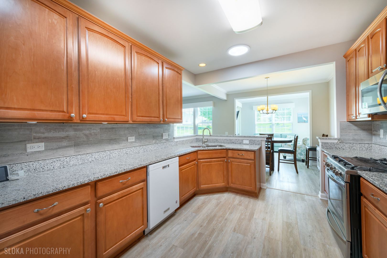
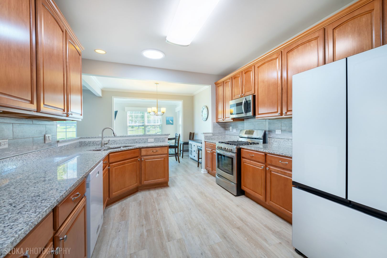
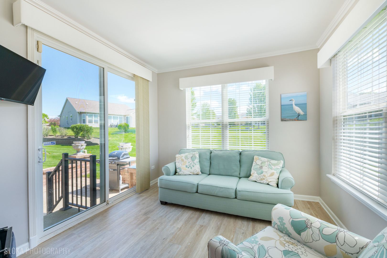
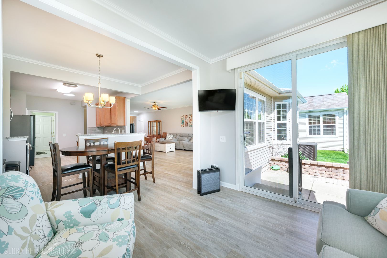
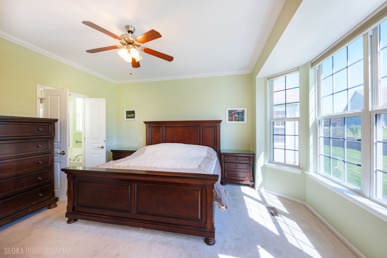
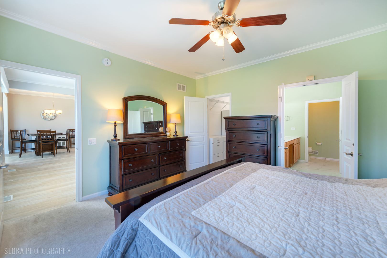
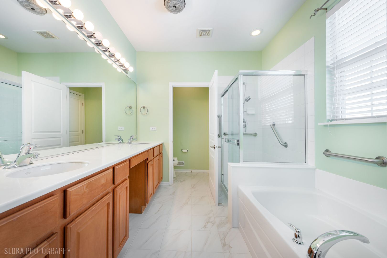
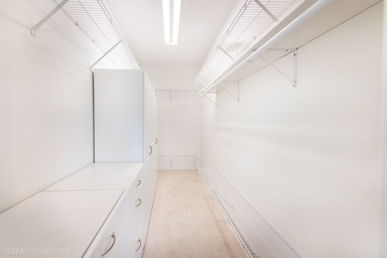
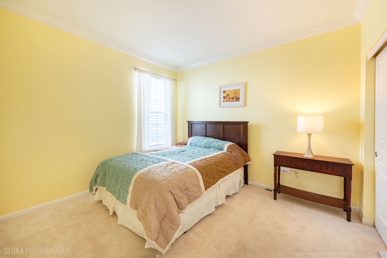
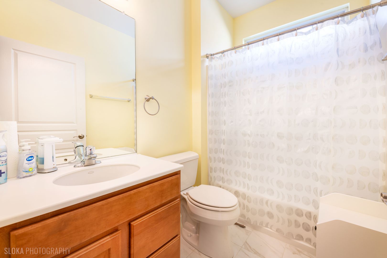
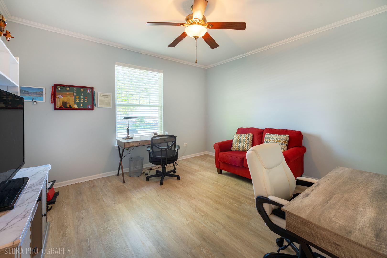
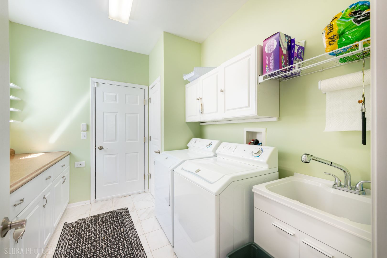
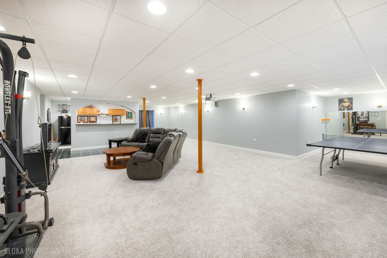
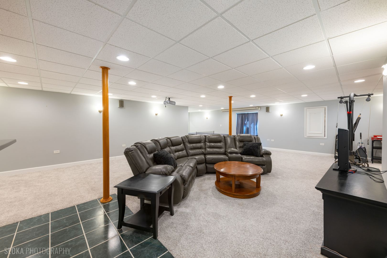
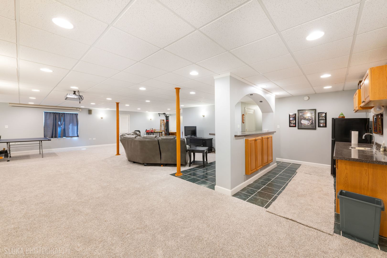
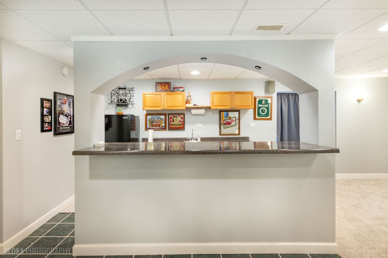
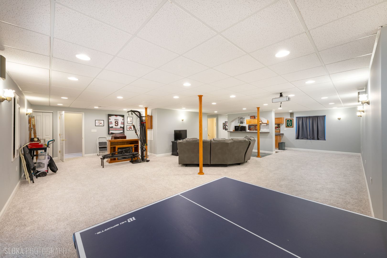
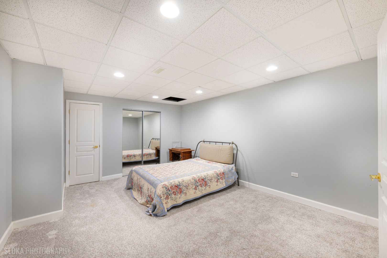
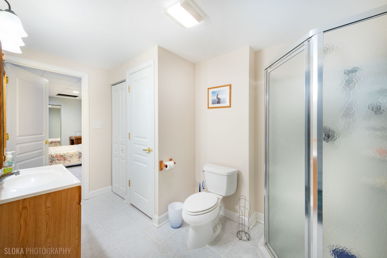
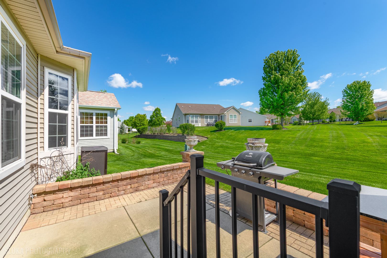
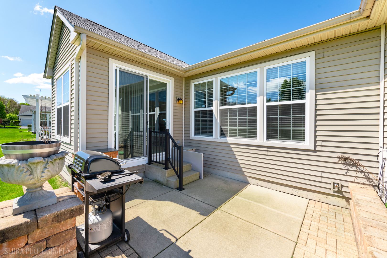
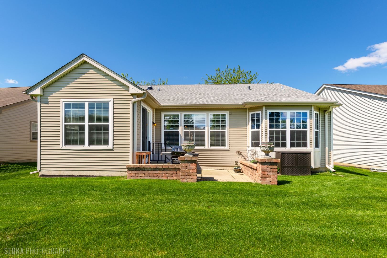
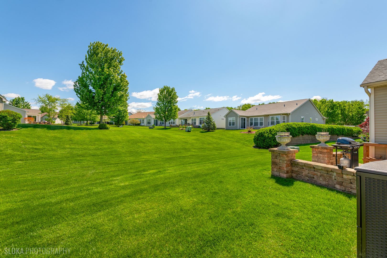
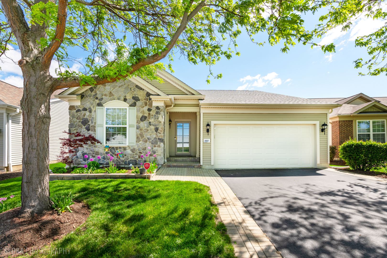
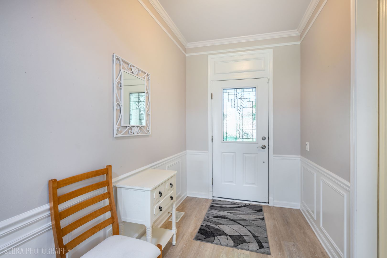
Beautifully Maintained Wilmette Model with Finished Basement and Bath in Edgewater by Del Webb, Offering 2 Bedrooms + Office and 3 Full Baths. Elegant and Move-In Ready, This Home Invites You To Enjoy An Effortless Lifestyle. The Heart Of The Home Is The Amazing Kitchen, Featuring Granite Countertops, A Stylish Shiplap Backsplash, and Dry-Erase Refrigerator - A Fun, Functional Upgrade Perfect For Notes, Menus, or Weekly Planning. Light Tubes (2024) Provide An Abundance of Natural Light In The Kitchen and Great Room. The Primary Suite Offers A Spacious Walk-In Closet and Well-Appointed Bath with Dual Sinks, Separate Shower and Tub, Each Equipped With Safety Rails for Peace Of Mind. Full Finished Basement Adds Exceptional Living Space with Wet Bar, Refrigerator, Spare Bedroom/Office/Exercise Room/Craft Room with Large Closet and Direct Access To The 3rd Bath. This Home Backs To A Peaceful Open Area, Offering Added Privacy and No Crowded Views Of Neighboring Homes. Updates Include Refrigerator (2023), Furnace and AC (2024), Roof (2019), LVP Flooring (2023), Sump Pump with Battery Backup. The Clubhouse Is Just 1/2 Mile Away, Making It Easy To Take Advantage Of Resort-Style Amenities Including Indoor and Outdoor Pools, Fitness Center, Tennis and Pickleball Courts, and A Full Calendar Of Social Activities. All Of This Adds Up To Low-Maintenance Living In A Vibrant, Gated, Active-Adult Community!
Overview

Property Status
Sold
Date Sold
July 1, 2026
Lot Size
5,601.82 Sq.Ft.
MLS ID
12626871
Property Type
Residential
Year Built
2006

Features & Amenities

Neighborhood
Elgin
Architecture Styles
Ranch
Garage Spaces
2.0
Water Source
Public
Roof
Asphalt
Lot Features
Landscaped
Parking
Asphalt, Garage Door Opener, Yes, Garage Owned, Attached, Garage
Heat Type
Natural Gas, Forced Air
Air Conditioning
Central Air
Laundry Room
Main Level, In Unit, Sink
Appliances
Range, Microwave, Dishwasher, Refrigerator, Washer, Dryer, Disposal, Humidifier
Other Interior Features
Wet Bar, Solar Tube(s), 1st Floor Bedroom, 1st Floor Full Bath, Walk-In Closet(s), Granite Counters, Pantry
Sewer
Public Sewer
Substructure
Concrete Perimeter
School District
46
Sales Price
$519,900
HOA
$293/mo

Downloads

2661 Venetian Lane

Schedule a Tour

I would love to help you see this beautiful home! As a full-service brokerage, I can help you tour. Please submit an offer, and answer questions about the buying process.

Thank you

for your interest in 2661 Venetian Lane, Elgin, IL 60124

2661 Venetian Lane
Navigate
Elgin

Explore Elgin

read more

I'm Interested In

2661 Venetian Lane

or
  • CallSabrina Conti Erangey

    License #475.163152

    (630) 946-9329
  • Other Listings

    Featured Properties

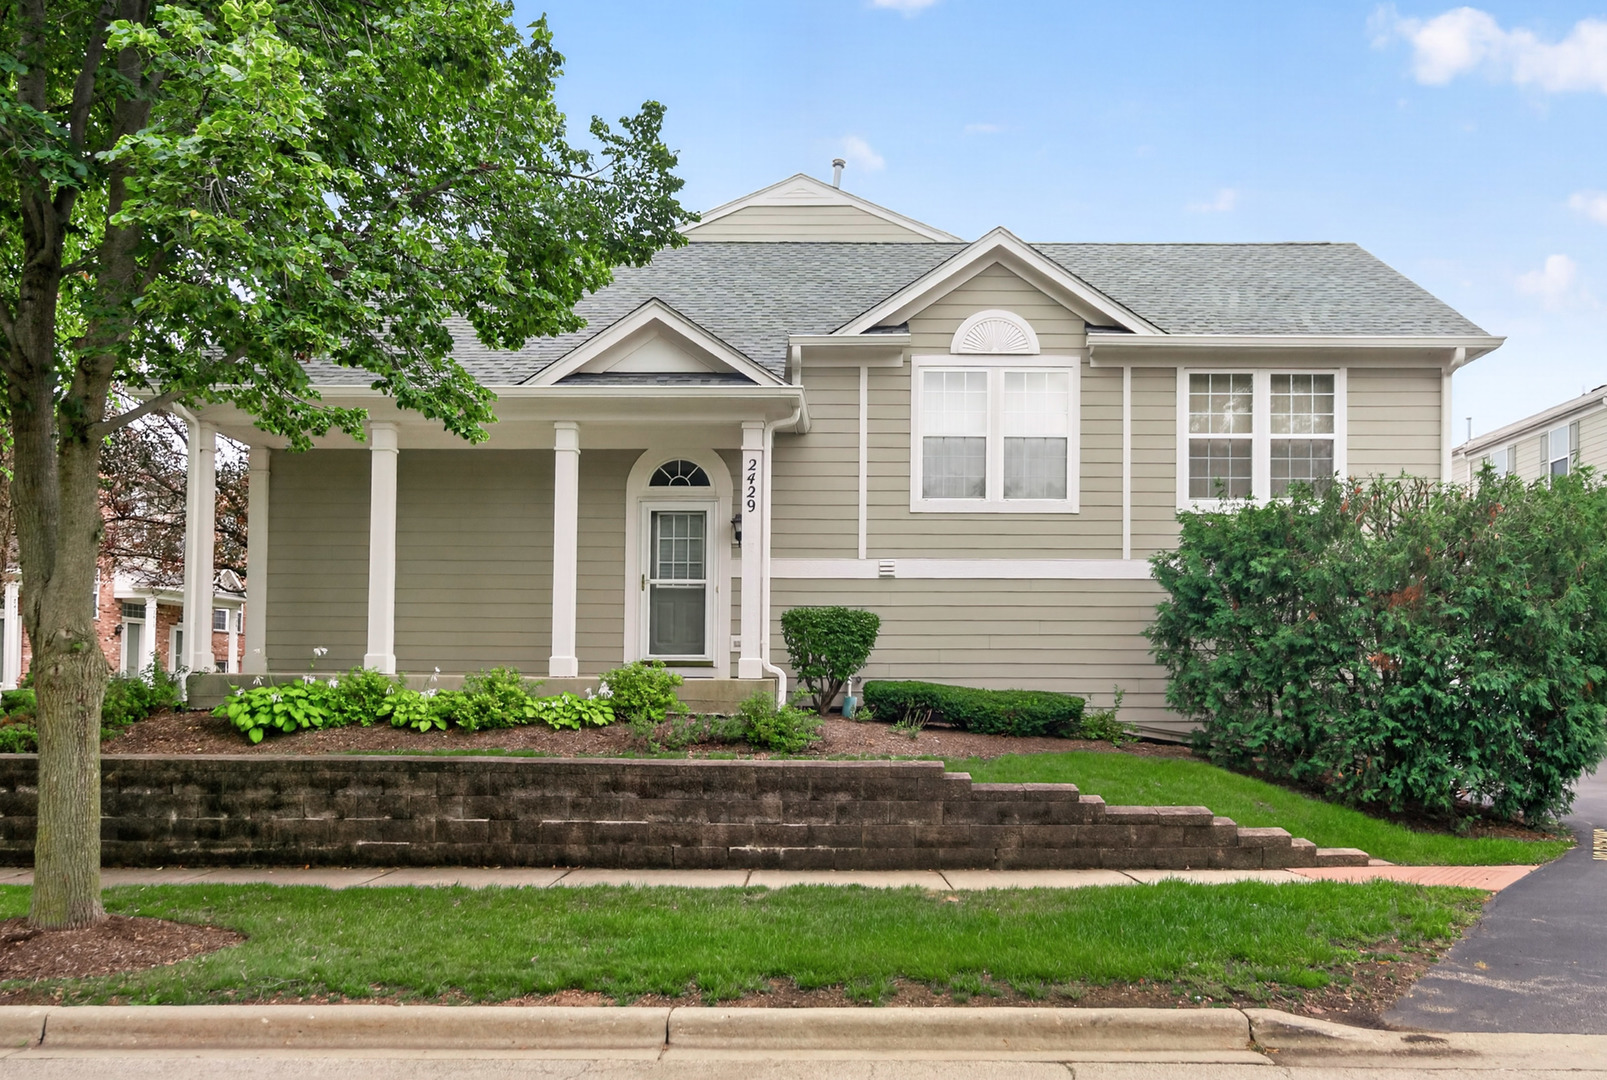
    • 2429 Emily Lane For Sale

      $319,900

      2429 Emily Lane, Elgin, IL 60124

      MLS #: 12763362

      • 2 Beds
      • 3 Baths
      • 1,704 Sq.Ft.
    View All

    Follow Us On Instagram