Leave a Message

Thank you for your message. I will be in touch with you shortly.

Explore Our Properties

Property Description

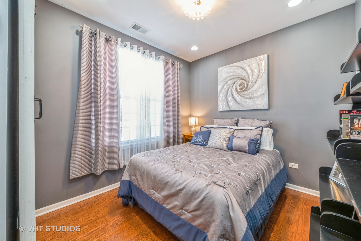
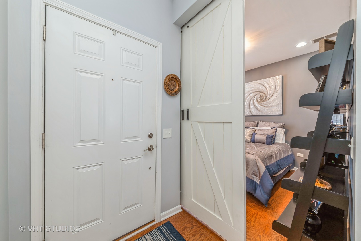
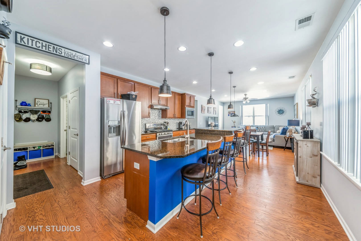
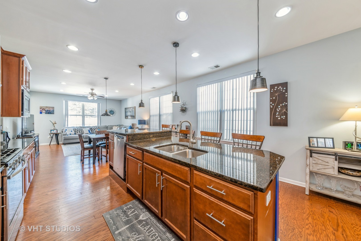
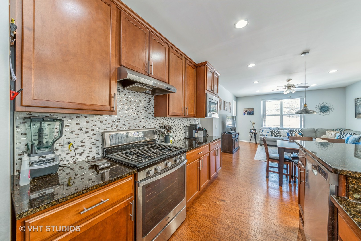
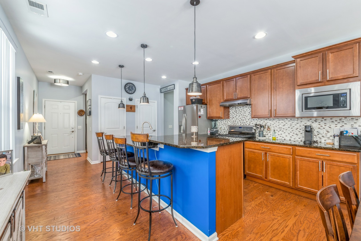
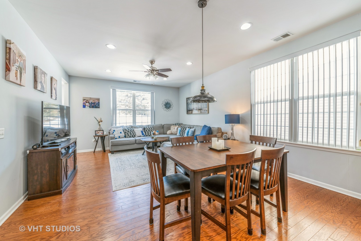
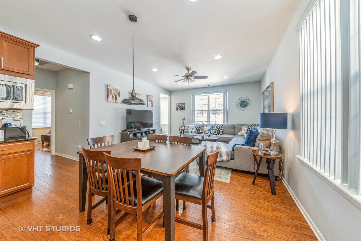
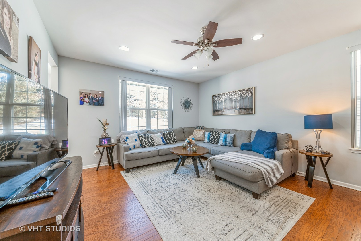
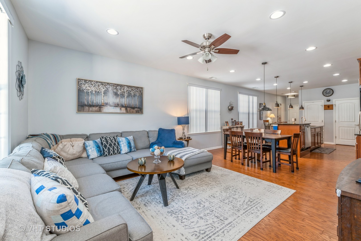
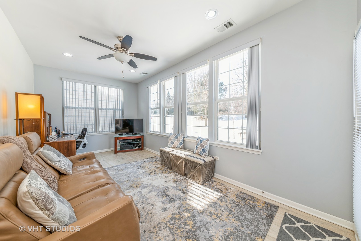
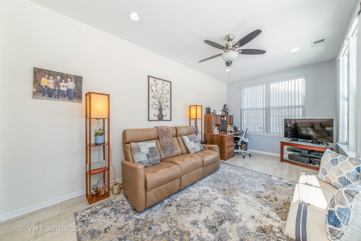
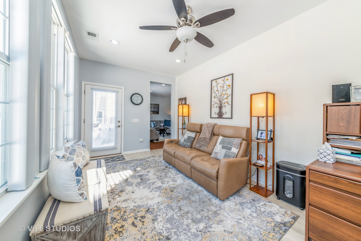
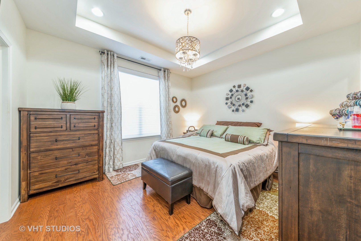
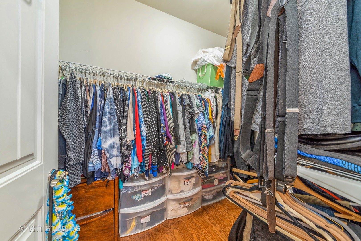
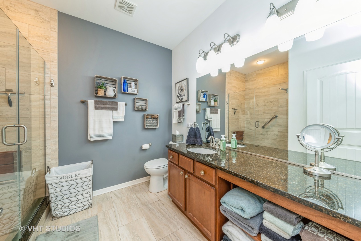
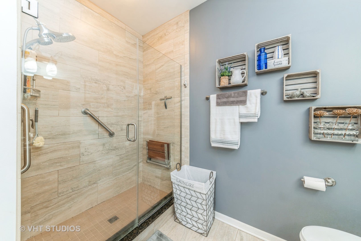
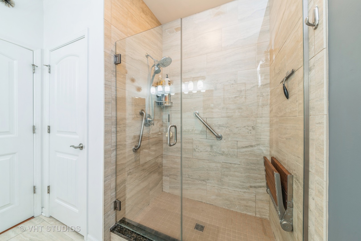
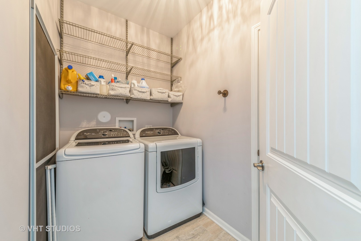
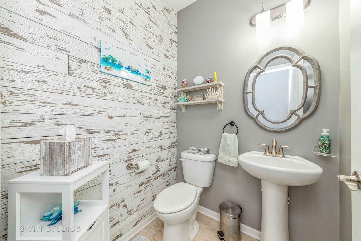
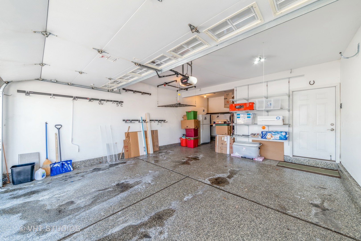
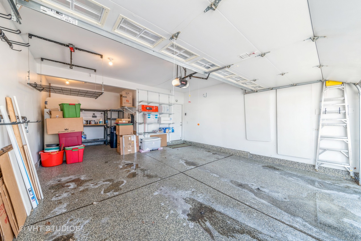
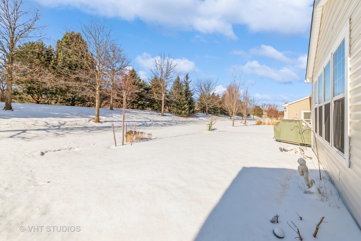
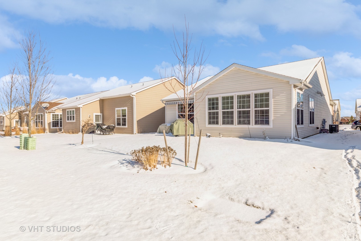
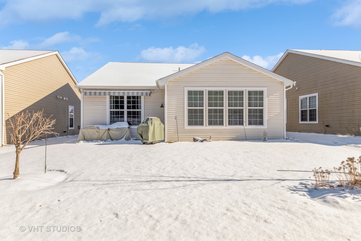
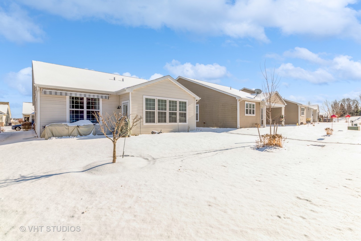
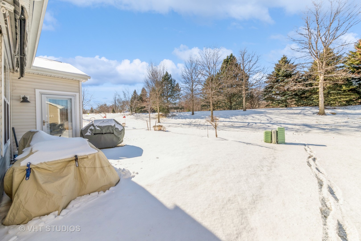
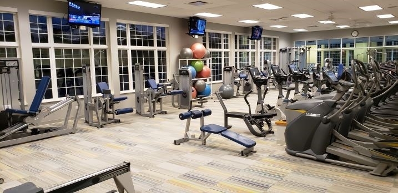
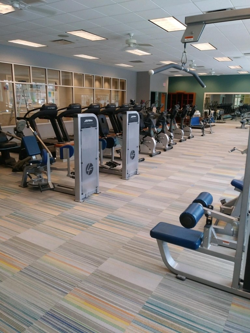
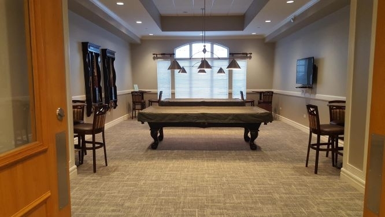
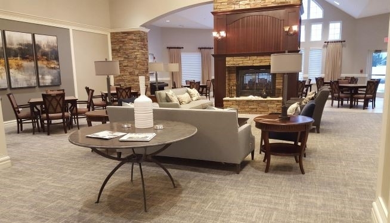
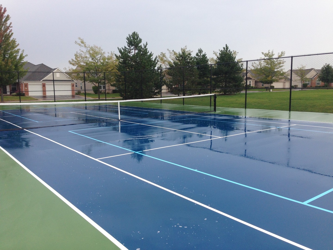
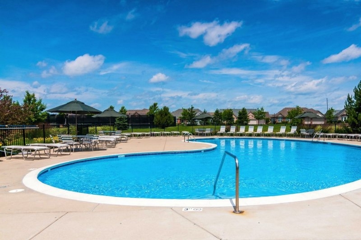
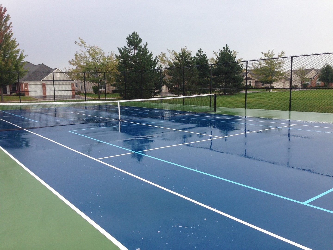
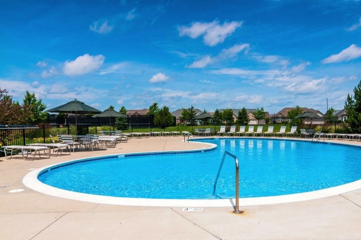
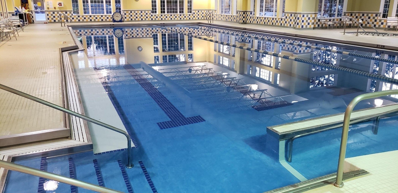
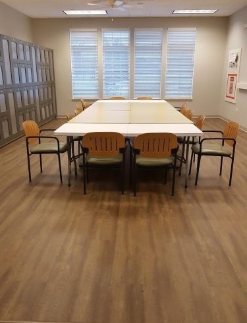
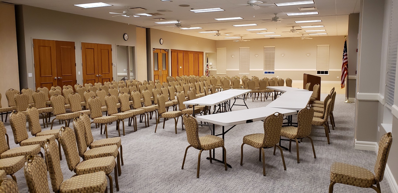
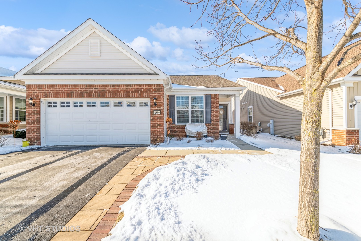
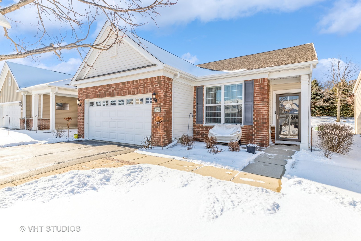
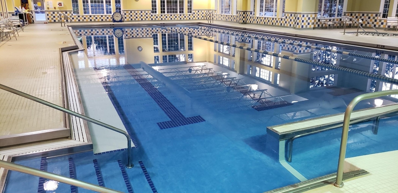
11 YR.OLD RANCH FROM NEWER SERIES IN EDGEWATER! Gourmet kitchen has 42" maple cabinets & hardware, granite counters, large island with seating area, new lights & tile backsplash, SS appliances, and 2 & 3 drawers in cabinets. Open floor plan with hardwood and ceramic tile flooring throughout. (no carpeting or animals) "Discover" model with upgraded garage with extra tandem storage, and epoxy floors. .Master Bedroom has tray ceiling, custom light fixture, new silhoutte shades, can lights. Primary bath has custom shower with seat, door, & ceramic tile walls, granite counters, & lights. Added Sunroom for grandkids to play or Separate area for Individual TV watching in... and beautiful view of extra grass & trees of private Berm location. Every room has window sills and all interior doors upgraded to solid core. Front bedroom has sliding barn door. New ornamental Autumn Blaze tree planted in back yard. Utility room has add'l shelving plus closet. Mechanical room has extra storage and garage has 9 x 9 storage space for golf cart or workshop. Garage also has epoxy floor and painted walls. 2 storm doors front and rear. In-ground Sprinkler! *New roof 2023* Mary Grove Awning with lights too! Newer paver brick ribbons on each side of driveway, small front patio, and new landscaping in front . PREMIUM LOCATION WITH NO HOMES BEHIND! Enjoy Creekside Lodge with many amenities of an indoor pool and hot tub, outside pool, fitness center, billiard room and tennis, pickle ball, and bocce. Edgewater has 24/7 guard, lawn and snow maintenance, and is a wonderful Active Adult Lifestye!
Overview

Property Status
Sold
Date Sold
April 15, 2025
Lot Size
5,096.52 Sq.Ft.
MLS ID
12270171
Property Type
Residential
Year Built
2014

Features & Amenities

Neighborhood
Elgin
Architecture Styles
Ranch
Garage Spaces
2.0
Water Source
Public
Roof
Asphalt
Lot Features
Landscaped
Parking
Asphalt, Garage Door Opener, Tandem, On Site, Garage Owned, Attached, Garage
Heat Type
Natural Gas, Forced Air
Air Conditioning
Central Air
Laundry Room
Main Level, In Unit
Appliances
Range, Microwave, Dishwasher, Refrigerator, Washer, Dryer, Disposal, Stainless Steel Appliance(s)
Other Interior Features
1st Floor Bedroom, 1st Floor Full Bath, Walk-In Closet(s), High Ceilings, Dining Combo, Granite Counters, Pantry
Sewer
Public Sewer
Substructure
Concrete Perimeter
Disability Features
Swing In Door(s), Lever Door Handles, Entry Slope less than 1 foot, Flooring Modifications, Lowered Light Switches, Main Level Entry, No Interior Steps
School District
46
Sales Price
$355,000
Real Estate Tax
$6,651/yr
HOA
$282/mo

Downloads

2890 Stoney Creek Drive

Schedule a Tour

I would love to help you see this beautiful home! As a full-service brokerage, I can help you tour. Please submit an offer, and answer questions about the buying process.
Thank you

for your interest in 2890 Stoney Creek Drive, Elgin, IL 60124

2890 Stoney Creek Drive
Navigate
Elgin

Explore Elgin

read more

Other Listings

Featured Properties

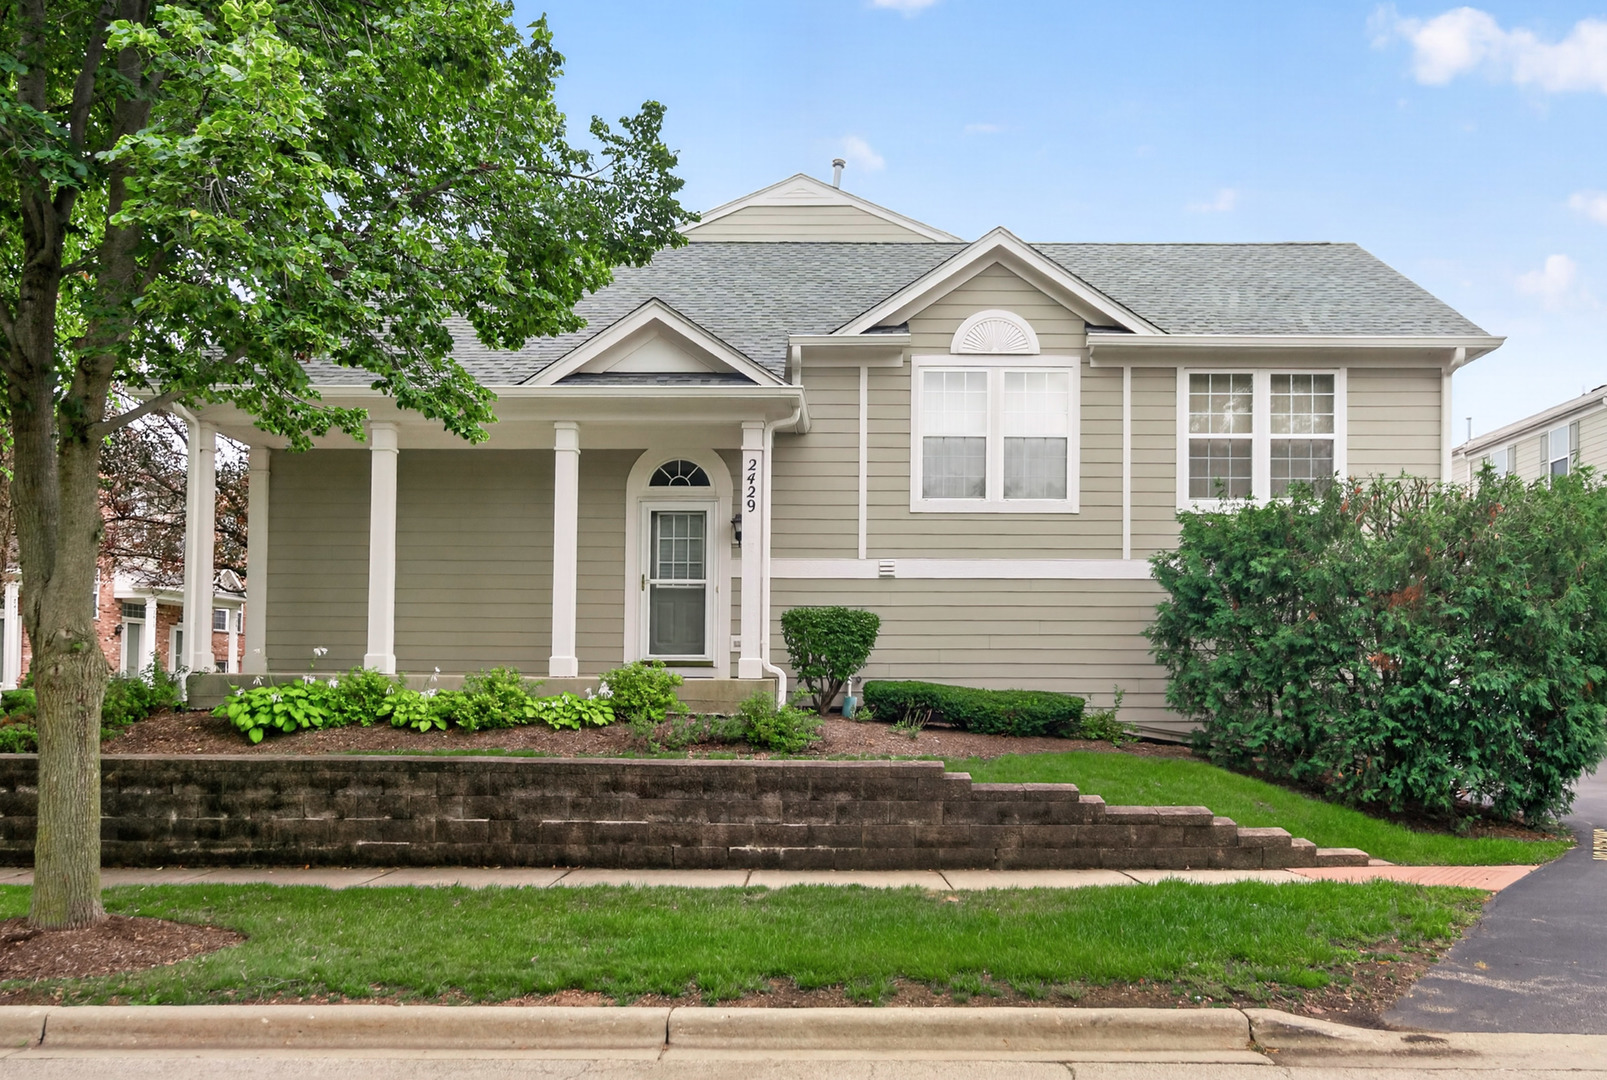
  • 2429 Emily Lane For Sale

    $319,900

    2429 Emily Lane, Elgin, IL 60124

    MLS #: 12763362

    • 2 Beds
    • 3 Baths
    • 1,704 Sq.Ft.
View All

Follow Us On Instagram